DeeSmith

BEDS3
BATHS1 full
SQUARE FEET1,300
MLS#2640834
STATUSActive
PROPERTY TYPEResidential -
SUBDIVISIONMuskogee Co Unplatted
SCHOOLMuskogee - Sch Dist
Property Description
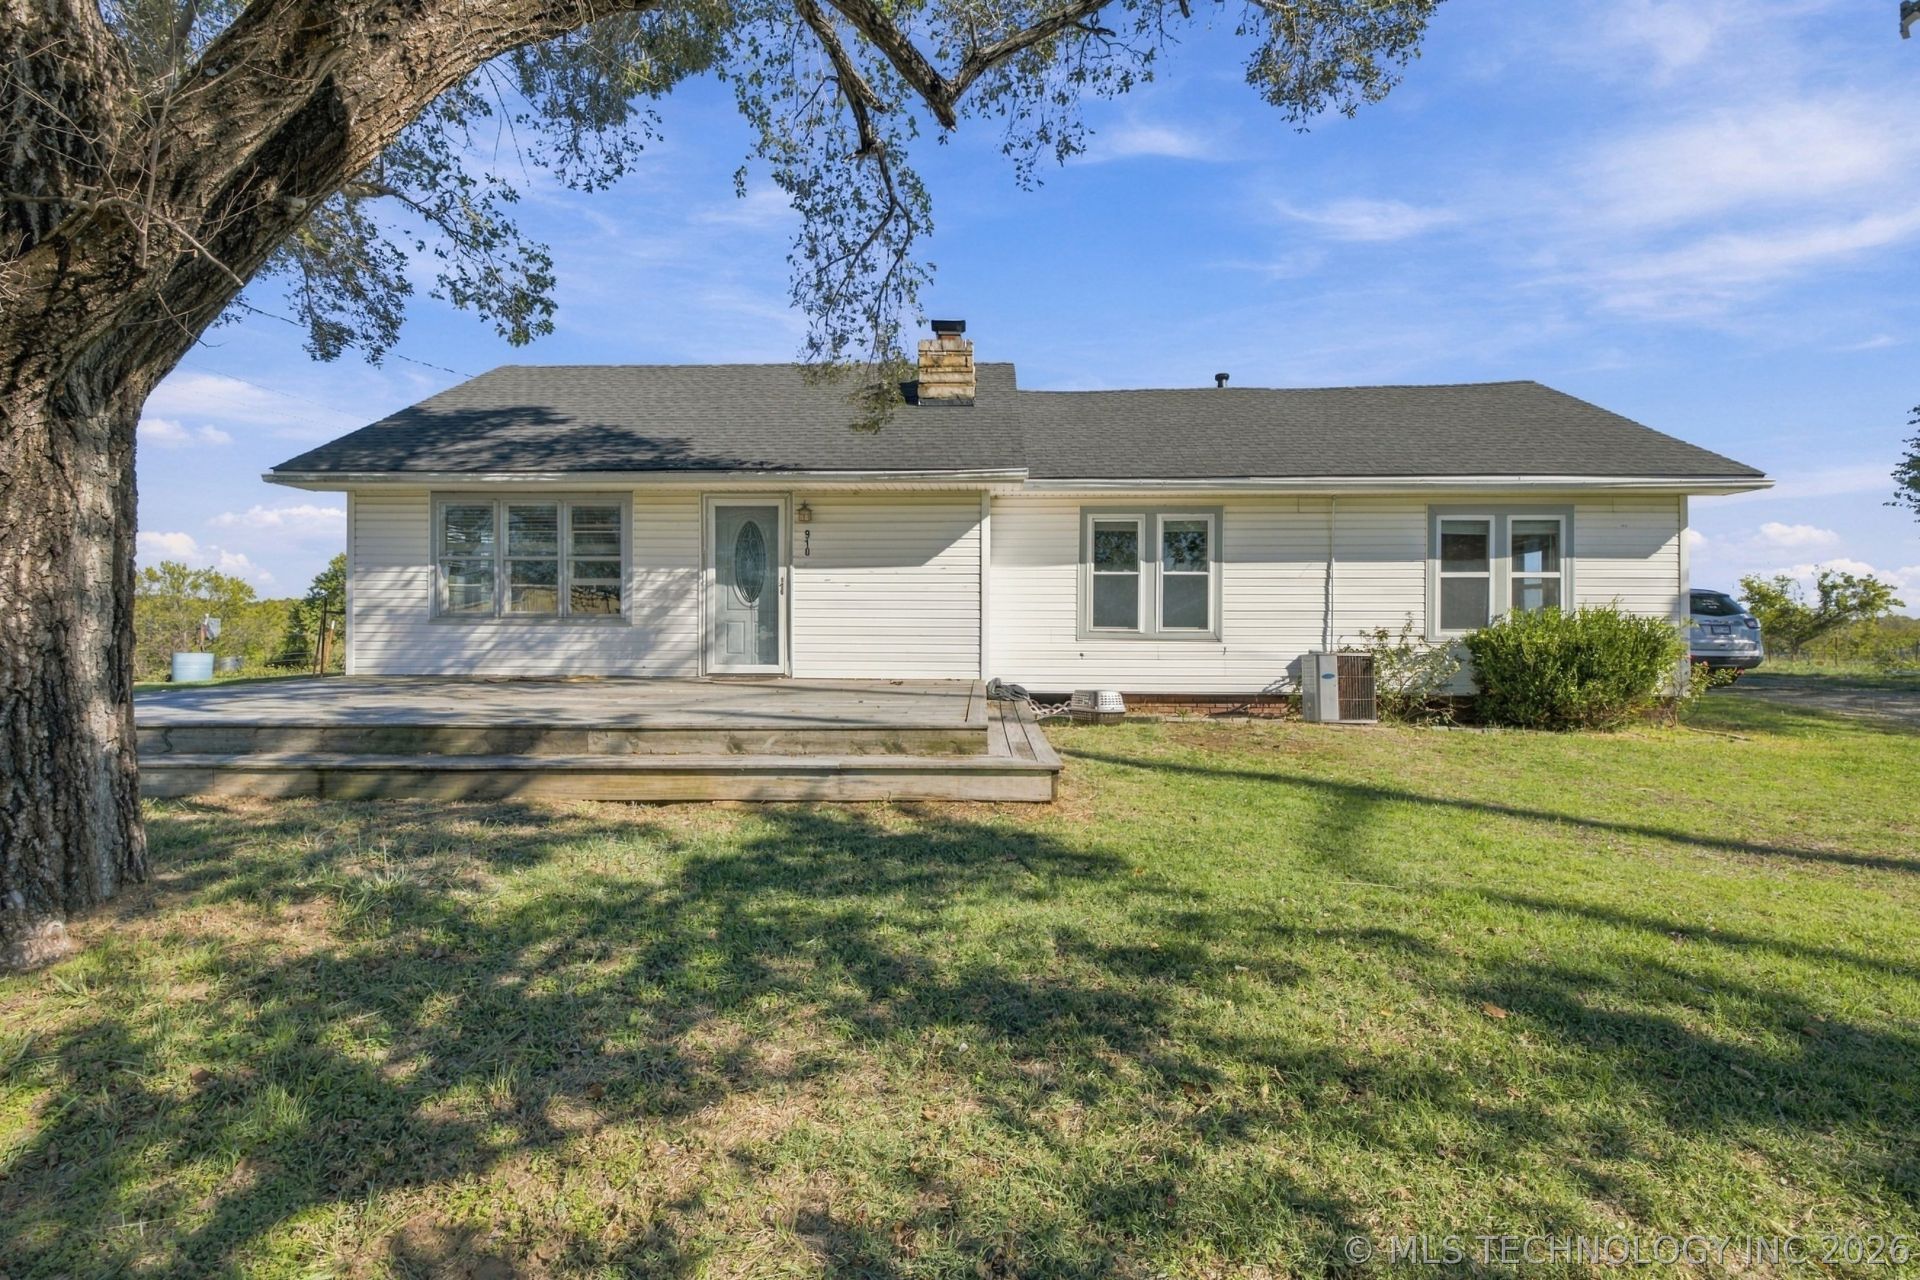
Country Living at Its Best! Enjoy the perfect blend of peaceful country living and convenient access to town with this charming 3-bedroom home situated on 5 beautiful acres. Surrounded by mature trees, this property offers room to spread out, enjoy the outdoors, and embrace the lifestyle you've been dreaming of. Bring your horses, cows, goats, and other animals and create your own little slice of country paradise. Whether you're looking for a small hobby farm, space for your animals, or simply a quieter way of life, this property offers endless possibilities. Enjoy the privacy, open space, and tranquility of country living without sacrificing the convenience of being just a short drive from town. Come experience the freedom, space, and charm of country living!
Property Features
Property Type: Residential -
Cooling: Central Air
Fireplaces: 1
Heating: Central, Gas
Lot Size: 5.00 Acres
Roof Type: Asphalt, Fiberglass
Stories: 1.0
Taxes: $1,044
Year Built: 1950
Amenities
Laminate Counters
Other
Stone Counters
Cable TV
Ceiling Fan(s)
Electric Range Connection
Gas Range Connection
Other
Feature Descriptions
Appliances: Built-In Range, Built-In Oven, Dishwasher, Disposal, Gas Water Heater, Oven, Range
Exterior: Vinyl Siding, Wood Frame
Fencing: Barbed Wire
Fireplace: Insert, Wood Burning
Flooring: Carpet, Laminate, Tile
HOA Y/N: No
Horse Amenities: Horses Allowed
Laundry: Washer Hookup, Electric Dryer Hookup, Gas Dryer Hookup
Lot: Mature Trees, Wooded
Patio/Porch: Deck
Security: No Safety Shelter, Smoke Detector(s)
Sewer: Septic Tank
Utilities: Electricity Available, Natural Gas Available, Water Available
Water: Rural
Window: Vinyl
Local Schools
High School: Muskogee
Elementary School: Pershing
School District: Muskogee - Sch Dist
Listed By / Shown By
Listed By
Agency Name: Coldwell Banker Select
Shown By
Agent Name: Dee Smith
Agent Phone: (918) 906-1360 Cell
Agency Title: Solid Rock Realtors

Estimate Your Payment
Estimated Payment
$ 565.27 per month $422.86 Principal & Interest $87.00 Property Tax $55.42 Homeowner's InsuranceChange Payment Information
Privacy Policy / DMCA Notice / ADA Accessibility


This site is hosted, designed and copyright
© 1994 - 2026 by
Delta Media Group, Inc. -- Patent Pending --
910 74th Street West | MLS# 2640834
This home located at 910 74th Street West , Muskogee, OK 74401 is currently listed for sale with an asking price of $190,000. This property was built in 1950 and has 3 bedrooms and 1 full baths with 1300 sq. ft. 74th Street West is located in the Muskogee Co Unplatted subdivision within the Muskogee - Sch Dist school district. Search Muskogee Co Unplatted real estate on dee.solidrockrealtors.com today.