DeeSmith

BEDS3
BATHS2 full
SQUARE FEET1,269
MLS#2632826
STATUSActive
PROPERTY TYPEResidential -
SUBDIVISIONTulsa Co Unplatted
SCHOOLOwasso - Sch Dist
Property Description
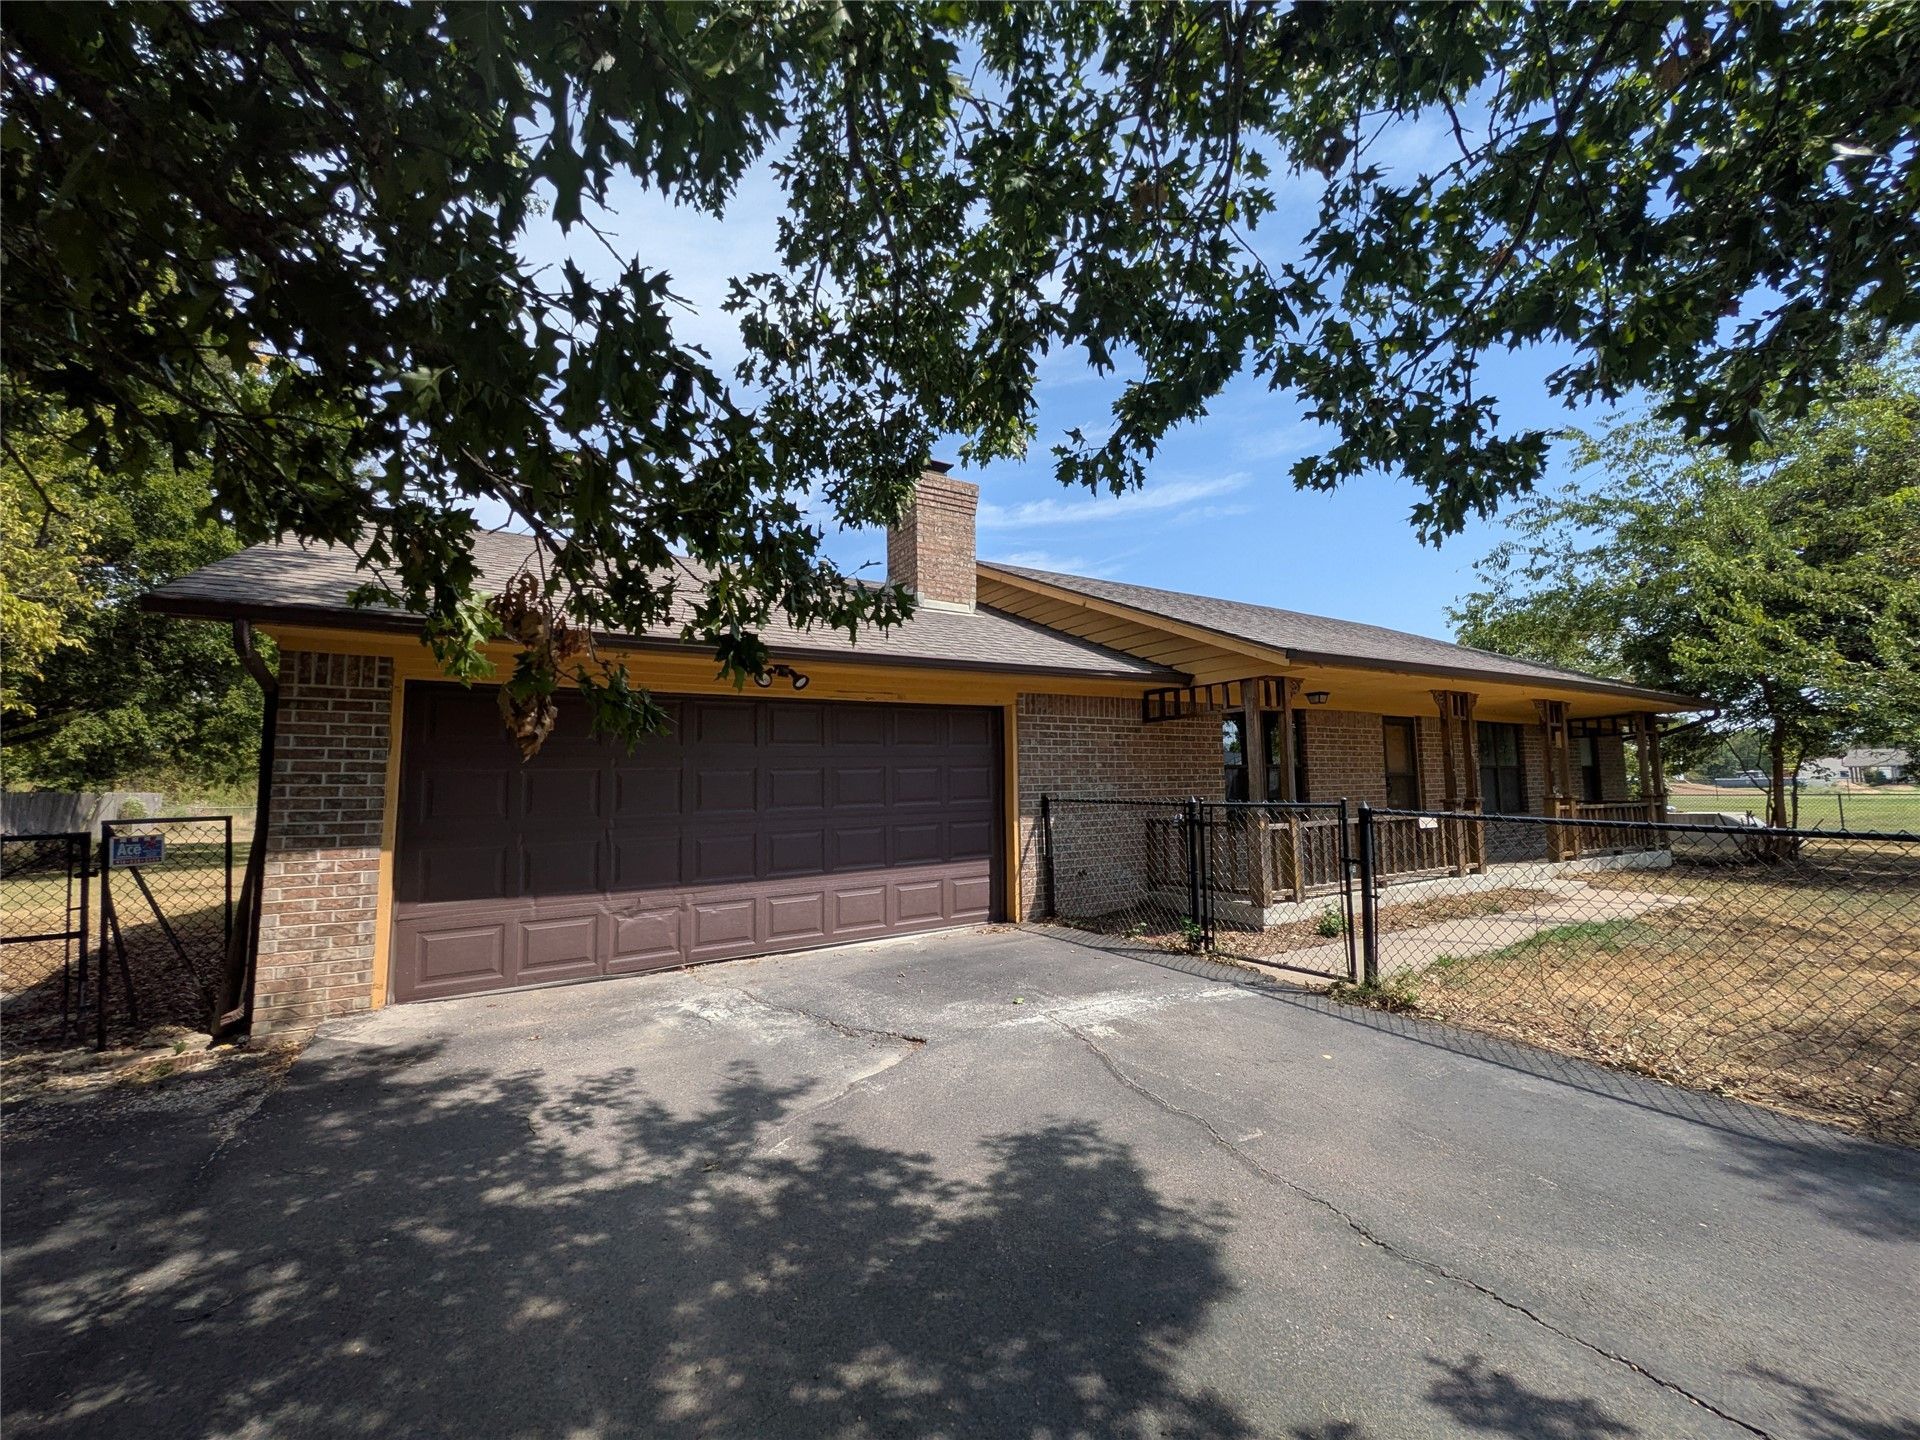
3 bed, 2 bath, 2 car garage, storage sheds, inground storm shelter, covered porch and patio, partial/mostly fenced, wood/gas fireplace, roof and HVAC updated approx 11 years, Generac whole house backup generator, large kitchen, spacious living room, lovely, mature trees, garden area, home in need of structural and interior repairs and priced accordingly. Reports attached. Lot legal to be determined by split. TO BE SOLD AS IS WHERE IS.
Property Features
Property Type: Residential -
Basement: None
Cooling: Central Air
Fireplaces: 1
Garage: 2 car attached
Heating: Central, Gas
Home Style: Ranch
Lot Size: 1.10 Acres
Roof Type: Asphalt, Fiberglass
Stories: 1.0
Taxes: $1,170
Year Built: 1990
Amenities
Laminate Counters
Cable TV
Electric Oven Connection
Electric Range Connection
Gas Range Connection
Gas Oven Connection
None
Feature Descriptions
Appliances: Dishwasher, Gas Water Heater
Days on Site: 9
Exterior: Brick, Wood Frame
Fencing: Chain Link
Fireplace: Gas Starter, Wood Burning
Flooring: Tile
HOA Y/N: No
Laundry: Washer Hookup, Electric Dryer Hookup, Gas Dryer Hookup
Lot: Mature Trees
Parcel#: 91432-14-32-19470
Parking: Attached, Garage, Asphalt
Parking Notes: Attached, Garage, Asphalt
Patio/Porch: Covered, Patio, Porch
Security: Storm Shelter
Sewer: Septic Tank
Utilities: Cable Available, Electricity Available, Natural Gas Available, Phone Available, Water Available
Water: Rural
Window: Aluminum Frames
Local Schools
High School: Owasso
Elementary School: Barnes
School District: Owasso - Sch Dist
Listed By / Shown By
Listed By
Agency Name: McGraw, REALTORS
Shown By
Agent Name: Dee Smith
Agent Phone: (918) 906-1360 Cell
Agency Title: Solid Rock Realtors

Estimate Your Payment
Estimated Payment
$ 663.88 per month $500.75 Principal & Interest $97.50 Property Tax $65.63 Homeowner's InsuranceChange Payment Information
Privacy Policy / DMCA Notice / ADA Accessibility


This site is hosted, designed and copyright
© 1994 - 2026 by
Delta Media Group, Inc. -- Patent Pending --
7323 N 117th East Avenue | MLS# 2632826
This home located at 7323 N 117th East Avenue, Owasso, OK 74055 is currently listed for sale with an asking price of $225,000. This property was built in 1990 and has 3 bedrooms and 2 full baths with 1269 sq. ft. N 117th East Avenue is located in the Tulsa Co Unplatted subdivision within the Owasso - Sch Dist school district. Search Tulsa Co Unplatted real estate on dee.solidrockrealtors.com today.