DeeSmith

BEDS4
BATHS2 full 1 partial
SQUARE FEET3,147
MLS#60337023
STATUSActive
PROPERTY TYPEResidential - Single Family
Property Description
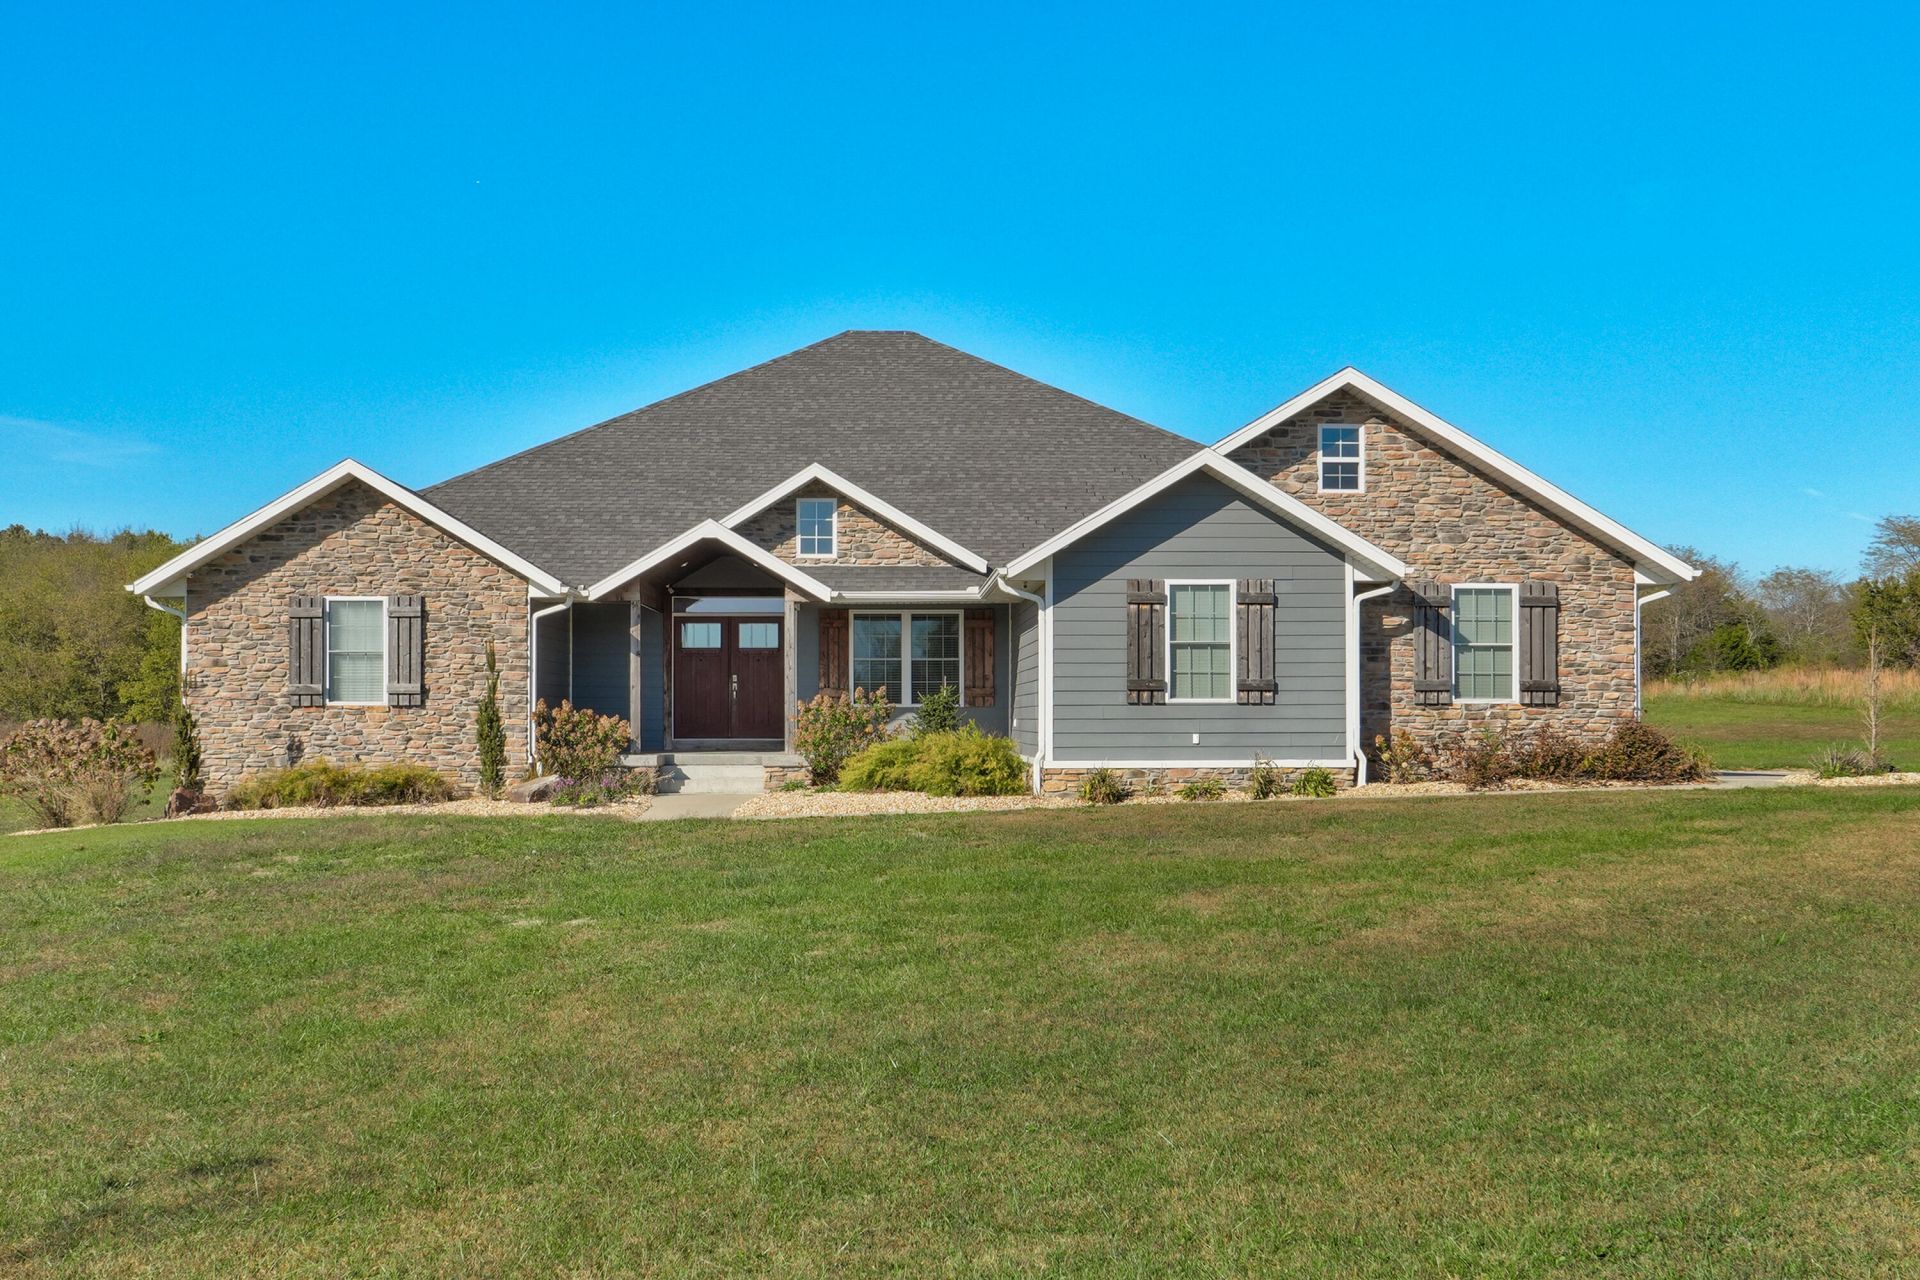
Enjoy the perfect blend of location, comfort, and space with this beautiful 4-bedroom, 2.5-bath home situated on 8 acres just outside of Marshfield. This thoughtfully designed one-story home offers plenty of room to spread out, including a dedicated office and an additional flex room located just off the primary suite--ideal for a sitting room, nursery, workout space, or second home office.The inviting floor plan is complemented by great outdoor living spaces, including a large deck overlooking the acreage and a spacious covered front porch perfect for relaxing and enjoying the peaceful surroundings. With 8 acres to call your own, there is plenty of room for outdoor activities, a garden, animals, or simply enjoying the privacy and open space. All within 4 miles of I-44 and a short drive to Springfield.If you've been looking for a home with acreage, flexible living space, and the convenience of single-level living, this Marshfield property is one you won't want to miss.
Property Features
Property Type: Residential - Single Family
Cooling: Central Air
Heating: Central
Home Style: 1 Story
Lot Size: 8.00 Acres
Stories: 1.0
Taxes: $2,324
Year Built: 2017
Amenities
High Ceilings
Walk-In Closet(s)
W/D Hookup
Walk-In Shower
Granite Counters
Storm Door(s)
Feature Descriptions
Appliances: Propane Water Heater, Wall Oven - Double Electric, Microwave, Refrigerator, Propane Cooktop, Dishwasher, Disposal
Body of Water: None
Days on Site: 24
Exterior: Concrete, Stone
Fencimg: Vinyl, Shared, Barbed: 3 Wire
Fireplace: Stone, Living Room, Propane
Lot: Cleared, Acreage
Parcel#: 121012000000007060
Parking: Electric Gate, Driveway
Parking Notes: Electric Gate, Driveway
Patio/Porch: Deck, Front Porch
Sewer: Septic Tank
Water: Well - Private
Local Schools
High School: Marshfield
Middle School: Marshfield
Elementary School: Marshfield
Listed By / Shown By
Listed By
Agency Name: Complete Realty Sales & Mgmt
Shown By
Agent Name: Dee Smith
Agent Phone: (918) 906-1360 Cell
Agency Title: Solid Rock Realtors

Estimate Your Payment
Estimated Payment
$ 1,854.79 per month $1,468.65 Principal & Interest $193.67 Property Tax $192.47 Homeowner's InsuranceChange Payment Information
Privacy Policy / DMCA Notice / ADA Accessibility


This site is hosted, designed and copyright
© 1994 - 2026 by
Delta Media Group, Inc. -- Patent Pending --
681 Headwaters Drive | MLS# 60337023
This single family home located at 681 Headwaters Drive, Marshfield, MO 65706 is currently listed for sale with an asking price of $659,900. This property was built in 2017 and has 4 bedrooms and 2 full and 1 partial baths with 3147 sq. ft. Search Marshfield real estate on dee.solidrockrealtors.com today.