DeeSmith

BEDS3
BATHS1 full 1 partial
SQUARE FEET1,425
MLS#2641010
STATUSActive
PROPERTY TYPEResidential -
SUBDIVISIONWest Highlands IV resub
SCHOOLJenks - Sch Dist
Property Description
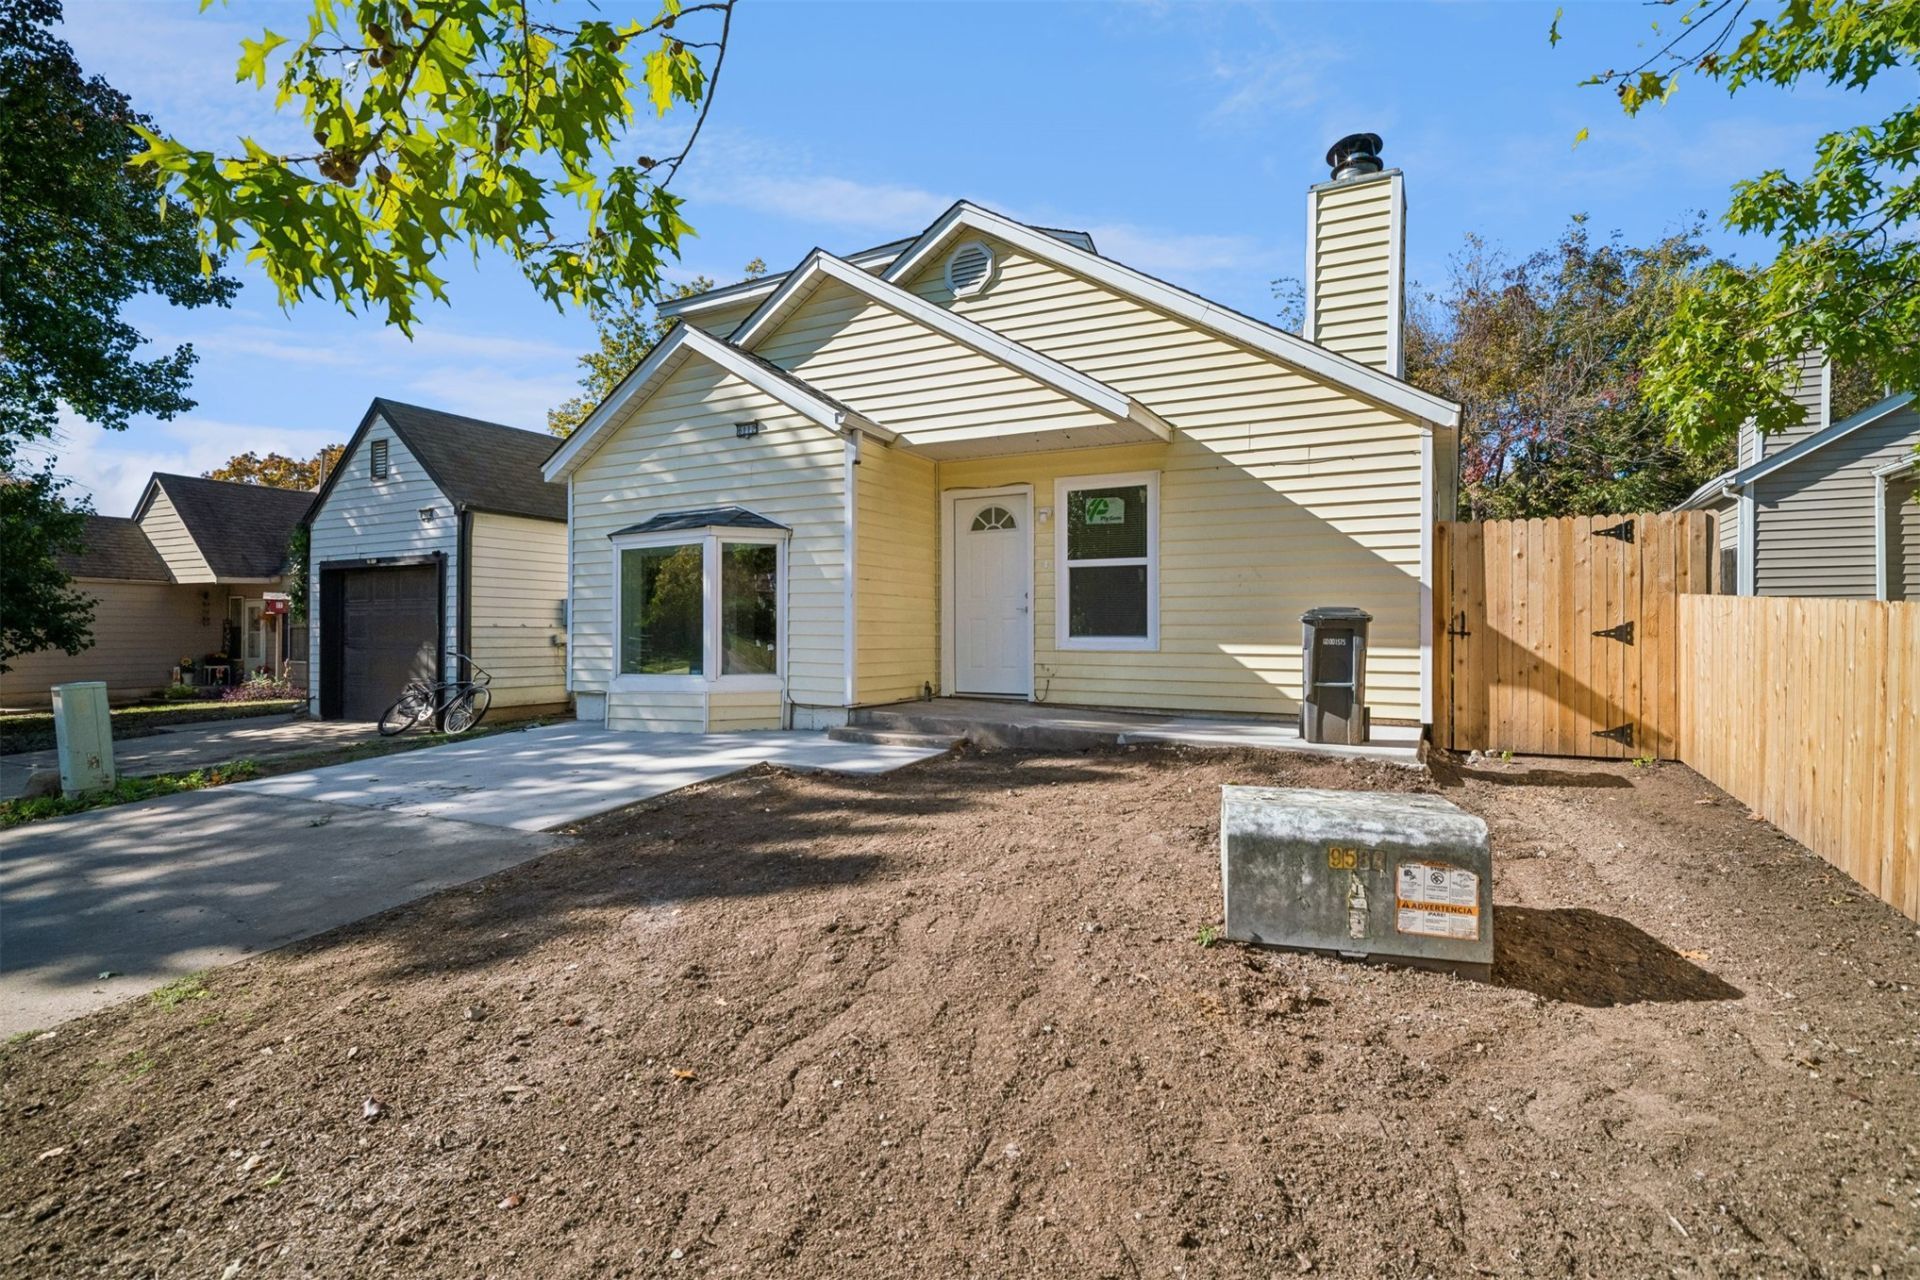
Completely Remodeled & Move-In Ready! This beautifully updated home is ready for its new owners! Enjoy the peace of mind that comes with an extensive remodel featuring a NEW roof, NEW windows, and a NEW American-made heating and air-conditioning system! Inside, you'll find fresh paint, new flooring, carpet, baseboards, and trim throughout. The updated kitchen features brand-new cabinets and appliances, while the beautifully remodeled bathrooms showcase new vanities, toilets, a new bathtub, and updated shower tile. Outside, a new fence and gate add privacy and functionality. All the major updates have been done for you! With modern finishes, extensive improvements, and move-in-ready convenience, this home offers the perfect combination of style, comfort, and value. Schedule your showing today!
Property Features
Property Type: Residential -
Cooling: Central Air
Fireplaces: 1
Heating: Central, Electric
Lot Size: 0.07 Acres
Roof Type: Asphalt, Fiberglass
Stories: 2.0
Taxes: $1,565
Year Built: 1983
Amenities
Butcher Block Counters
None
Electric Oven Connection
Electric Range Connection
None
Feature Descriptions
Appliances: Dishwasher, Gas Water Heater, Microwave, Oven, Range
Exterior: Vinyl Siding, Wood Frame
Fencing: Other
Fireplace: Other
Flooring: Other
HOA Y/N: No
Lot: Cul-De-Sac
Parcel#: 74035-82-03-02180
Patio/Porch: None
Pets Allowed: Yes
Security: No Safety Shelter
Sewer: Public Sewer
Utilities: Electricity Available
Water: Public
Window: Vinyl
Local Schools
High School: Jenks
Elementary School: Central
School District: Jenks - Sch Dist
Listed By / Shown By
Listed By
Agency Name: EnVision Property Consultants
Shown By
Agent Name: Dee Smith
Agent Phone: (918) 906-1360 Cell
Agency Title: Solid Rock Realtors

Estimate Your Payment
Estimated Payment
$ 797.48 per month $589.78 Principal & Interest $130.42 Property Tax $77.29 Homeowner's InsuranceChange Payment Information
Privacy Policy / DMCA Notice / ADA Accessibility


This site is hosted, designed and copyright
© 1994 - 2026 by
Delta Media Group, Inc. -- Patent Pending --
6112 S Vancouver Avenue | MLS# 2641010
This home located at 6112 S Vancouver Avenue , Tulsa, OK 74132 is currently listed for sale with an asking price of $265,000. This property was built in 1983 and has 3 bedrooms and 1 full and 1 partial baths with 1425 sq. ft. S Vancouver Avenue is located in the West Highlands IV resub subdivision within the Jenks - Sch Dist school district. Search West Highlands IV Resub real estate on dee.solidrockrealtors.com today.