DeeSmith

BEDS3
BATHS3 full
SQUARE FEET2,334
MLS#2632933
STATUSActive
PROPERTY TYPEResidential -
SUBDIVISIONCooper Crossing Extended II
SCHOOLCollinsville - Sch Dist
Property Description
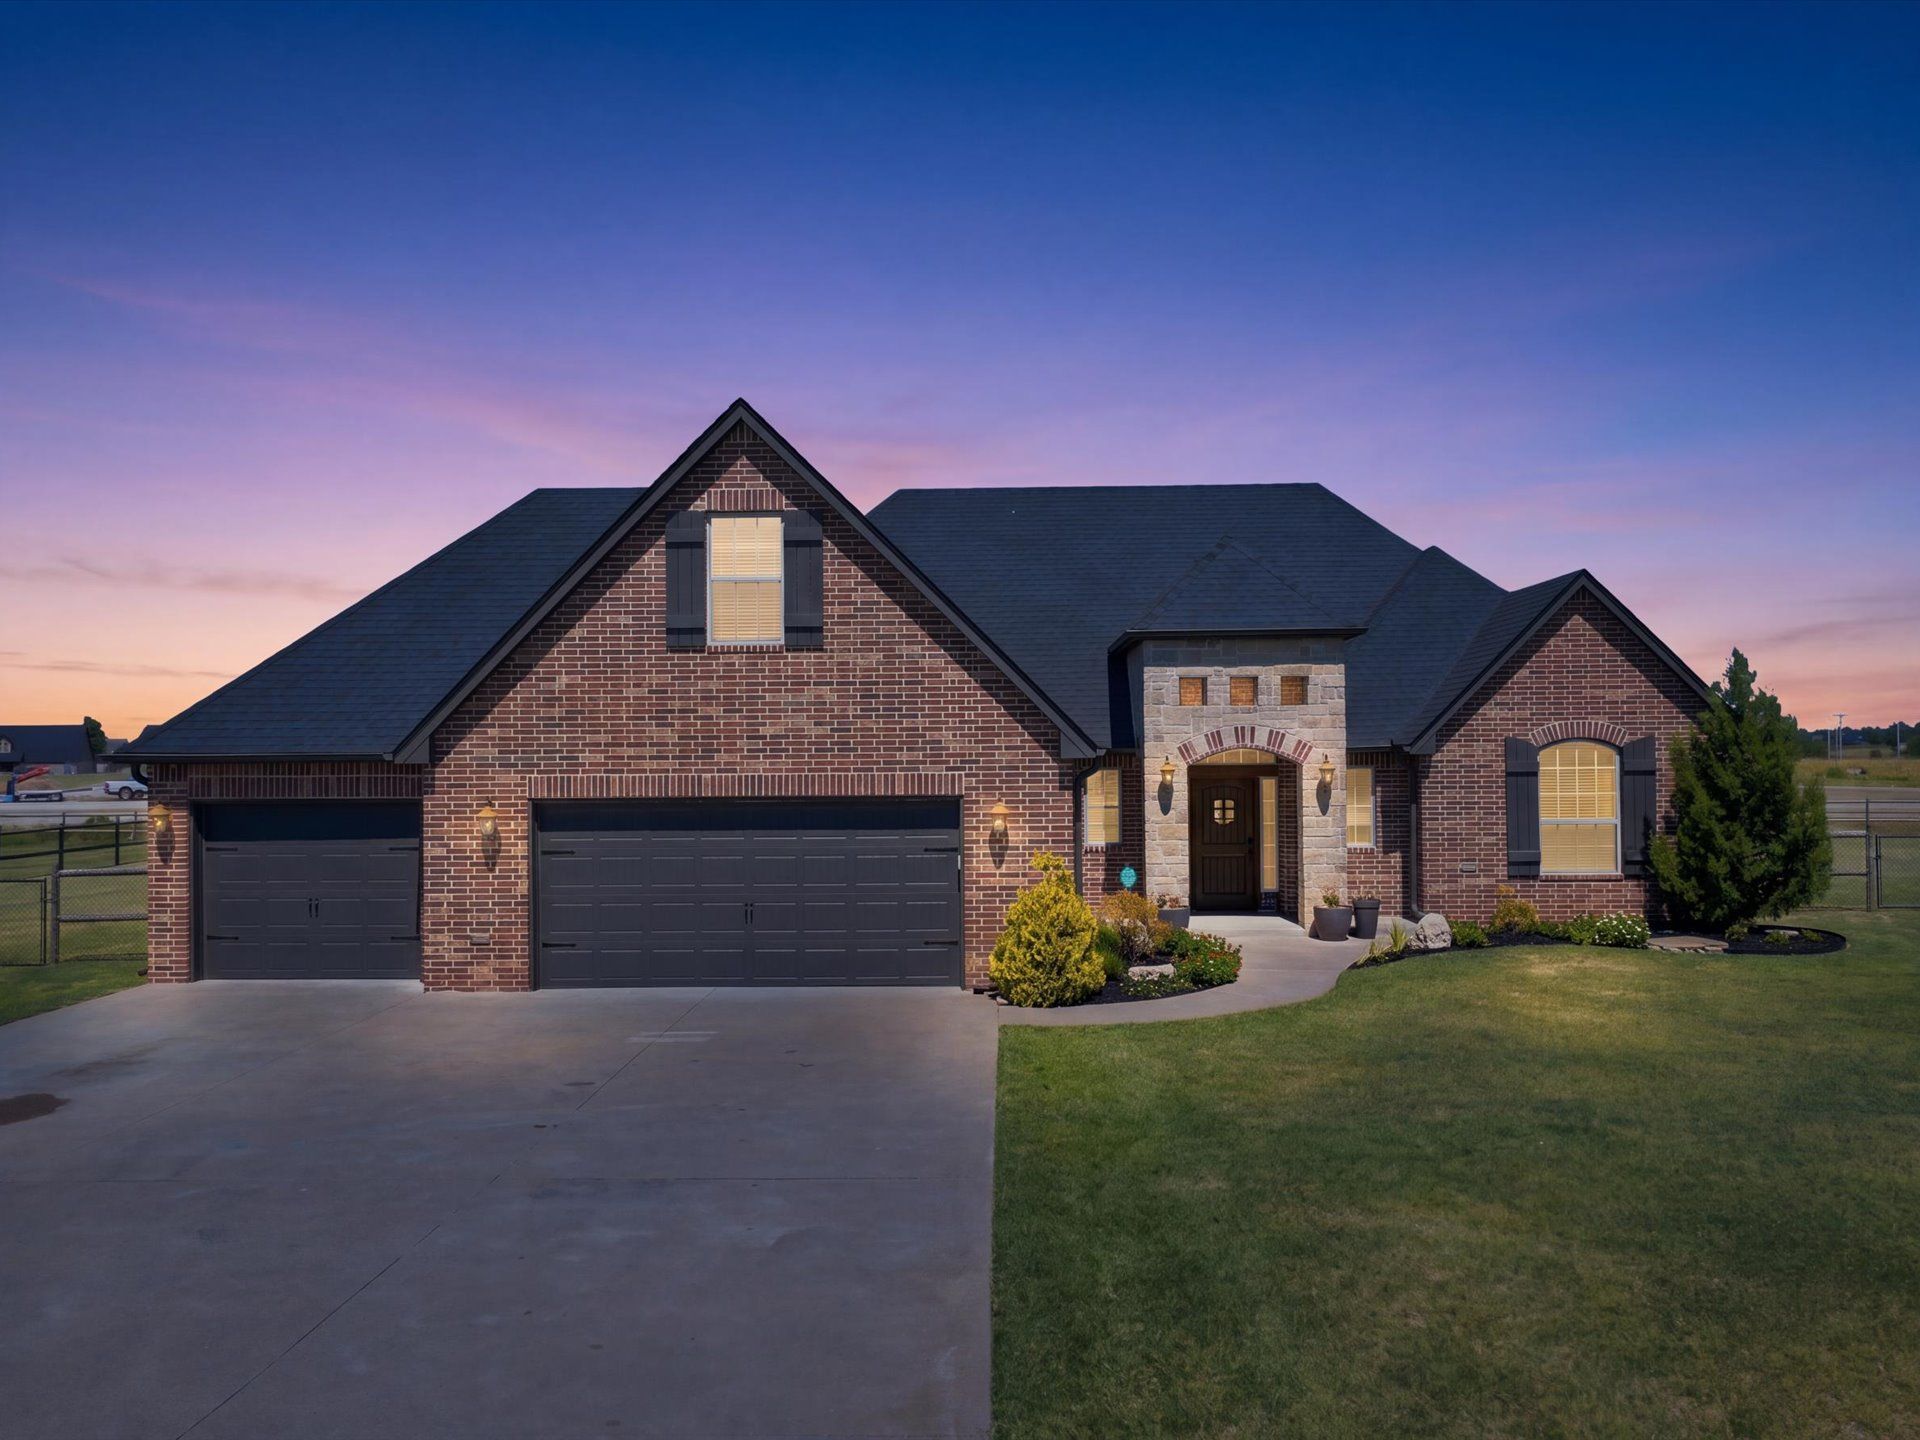
This home offers 3 main-level bedrooms with a flexible upstairs room and full bathroom that could easily serve as a 4th bedroom, game room, or flex space. Situated on over a half acre lot, the property is completely updated and move-in ready with premium features from top to bottom. Inside, beautiful hardwood floors flow throughout the main level-recently extended into all bedrooms and freshly re-stained to match seamlessly across the home. Large wood-trimmed windows in the living room and kitchen flood the space with natural light. The main living area features vaulted ceilings, striking wood beams, custom built-ins, and a cozy fireplace that opens right to the kitchen, which boasts granite countertops and a custom built-in coffee bar cabinet. Just off the living room, a dedicated pocket office with doors offers the perfect private workspace. Additional built-in cabinets were also added in the guest bathroom, and the primary suite stands out with new tile flooring in the bathroom and walk-in closet. Step outside to an entertainer's paradise featuring an extended covered patio-complete with a roof extension and additional concrete-leading to a built-in outdoor kitchen with a gas grill and refrigerator, a fire pit, professional front and back landscaping, and a fully fenced yard. Complete with a brand-new 2026 roof, newer hot water heater, and an in-ground storm shelter in the garage floor, every detail has been done for you. Schedule your private tour today!
Property Features
Property Type: Residential -
Cooling: Central Air,2 Units
Fireplaces: 1
Garage: 3 car attached
Heating: Central, Gas
Lot Size: 0.66 Acres
Roof Type: Asphalt, Fiberglass
Stories: 1.0
Taxes: $4,076
Year Built: 2014
Amenities
Attic
Granite Counters
High Ceilings
High Speed Internet
Cable TV
Wired for Data
Ceiling Fan(s)
Electric Oven Connection
Electric Range Connection
Gas Range Connection
Gas Oven Connection
Programmable Thermostat
Concrete Driveway
Fire Pit
Landscaping
Outdoor Grill
Outdoor Kitchen
Rain Gutters
Feature Descriptions
Appliances: Dishwasher, Disposal, Gas Water Heater, Microwave, Oven, Range, Refrigerator, Stove
Community Features: Gutter(s), Sidewalks
Days on Site: 2
Door Features: Insulated Doors
Exterior: Brick, Stone, Wood Frame
Fencing: Full, Split Rail
Fireplace: Gas Log, Outside
Flooring: Carpet
HOA Y/N: No
Laundry: Washer Hookup, Electric Dryer Hookup
Lot: Other
Parcel#: 59863-23-27-11350 22N 13E 27
Parking: Attached, Garage, Shelves, Storage
Parking Notes: Attached, Garage, Shelves, Storage
Patio/Porch: Covered, Patio, Porch
Security: Safe Room Interior
Sewer: Aerobic Septic
Utilities: Cable Available, Electricity Available, Natural Gas Available, Water Available
Water: Public
Window: Vinyl, Insulated Windows
Local Schools
High School: Collinsville
Middle School: Collinsville
Elementary School: Collinsville
School District: Collinsville - Sch Dist
Listed By / Shown By
Listed By
Agency Name: Chinowth & Cohen
Shown By
Agent Name: Dee Smith
Agent Phone: (918) 906-1360 Cell
Agency Title: Solid Rock Realtors

Estimate Your Payment
Estimated Payment
$ 1,421.83 per month $956.77 Principal & Interest $339.67 Property Tax $125.39 Homeowner's InsuranceChange Payment Information
Privacy Policy / DMCA Notice / ADA Accessibility


This site is hosted, designed and copyright
© 1994 - 2026 by
Delta Media Group, Inc. -- Patent Pending --
6075 E 145th Street N | MLS# 2632933
This home located at 6075 E 145th Street N, Collinsville, OK 74021 is currently listed for sale with an asking price of $429,900. This property was built in 2014 and has 3 bedrooms and 3 full baths with 2334 sq. ft. E 145th Street N is located in the Cooper Crossing Extended II subdivision within the Collinsville - Sch Dist school district. Search Cooper Crossing Extended II real estate on dee.solidrockrealtors.com today.