DeeSmith

BEDS3
BATHS2 full
SQUARE FEET1,900
MLS#2641074
STATUSActive
PROPERTY TYPEResidential -
SUBDIVISIONPawnee Co Unplatted
SCHOOLCleveland - Sch Dist
Property Description
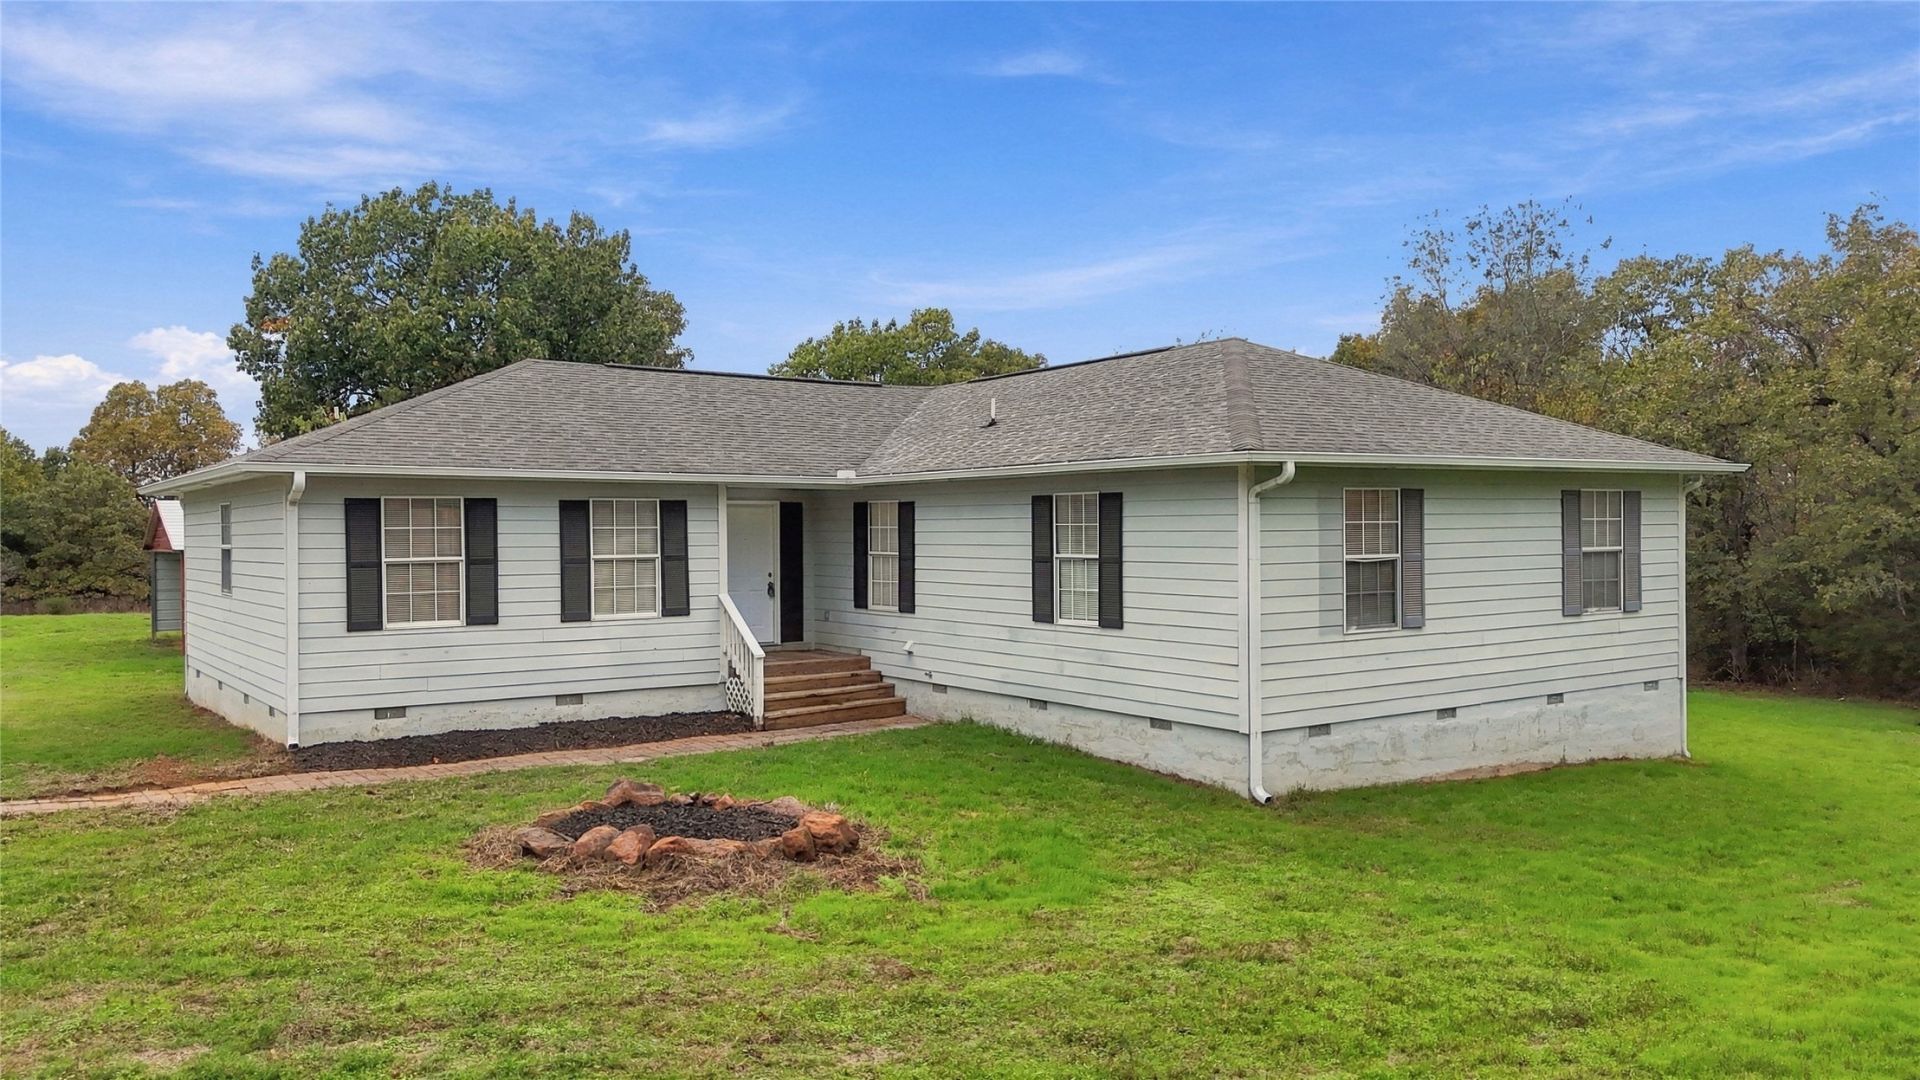
Country Living on 2.4 Acres with Plenty of Space for All Your Toys! Enjoy the perfect combination of country living, comfort, and functionality with this charming home situated on approximately 2.4 acres in Terlton, Oklahoma! Offering plenty of room to spread out, this property is ideal for anyone looking for a little more space and freedom. Inside, you'll find a beautiful kitchen featuring custom cabinetry and eye-catching granite countertops, adding both character and functionality to the heart of the home. Outside is where this property really shines! With two garages/covered parking areas offering a total capacity of four vehicles, there's plenty of room for cars, boats, RVs, or recreational equipment. The property also features a detached storage shed and an on-site storm shelter, providing additional convenience and peace of mind. Whether you're looking for extra storage, room for your hobbies, or simply a peaceful place to enjoy the outdoors, this property has a lot to offer. With 2.4 acres, custom kitchen finishes, versatile covered parking, and a storm shelter, this Terlton property is one you won't want to miss! Schedule your showing today!
Property Features
Property Type: Residential -
Basement: Crawl Space
Cooling: Central Air, Other
Garage: 4 car attached
Heating: Central, Electric
Home Style: Contemporary
Lot Size: 2.42 Acres
Roof Type: Asphalt, Fiberglass
Stories: 1.0
Taxes: $1,916
Year Built: 2004
Amenities
Attic
Granite Counters
High Speed Internet
Other
Cable TV
Wired for Data
Ceiling Fan(s)
Electric Oven Connection
Electric Range Connection
Landscaping
Other
Rain Gutters
Feature Descriptions
Appliances: Dishwasher, Electric Water Heater, Disposal, Other, Oven, Range
Body of Water: Keystone Lake
Community Features: Gutter(s)
Days on Site: 1
Exterior: Vinyl Siding, Wood Frame
Fencing: Cross Fenced, Full, Other
Flooring: Concrete, Tile, Vinyl
HOA Y/N: No
Horse Amenities: Horses Allowed
Laundry: Washer Hookup, Electric Dryer Hookup
Lot: Mature Trees
Parking: Attached, Boat, Carport, Detached, Garage, RV Access/Parking, Storage, Workshop in Garage
Parking Notes: Attached, Boat, Carport, Detached, Garage, RV Access/Pa
Patio/Porch: Covered, Deck, Other, Patio, Porch
Security: Storm Shelter, Smoke Detector(s)
Sewer: Septic Tank
Utilities: Electricity Available, Natural Gas Available, Other, Water Available
Water: Other, Rural
Water Features: Other
Window: Vinyl
Local Schools
High School: Cleveland
Middle School: Cleveland
Elementary School: Cleveland
School District: Cleveland - Sch Dist
Listed By / Shown By
Listed By
Agency Name: RE/MAX Results
Shown By
Agent Name: Dee Smith
Agent Phone: (918) 906-1360 Cell
Agency Title: Solid Rock Realtors

Estimate Your Payment
Estimated Payment
$ 751.22 per month $523.01 Principal & Interest $159.67 Property Tax $68.54 Homeowner's InsuranceChange Payment Information
Privacy Policy / DMCA Notice / ADA Accessibility


This site is hosted, designed and copyright
© 1994 - 2026 by
Delta Media Group, Inc. -- Patent Pending --
57335 S 36700 Road | MLS# 2641074
This home located at 57335 S 36700 Road , Terlton, OK 74081 is currently listed for sale with an asking price of $235,000. This property was built in 2004 and has 3 bedrooms and 2 full baths with 1900 sq. ft. S 36700 Road is located in the Pawnee Co Unplatted subdivision within the Cleveland - Sch Dist school district. Search Pawnee Co Unplatted real estate on dee.solidrockrealtors.com today.