DeeSmith

BEDS4
BATHS2 full 1 partial
SQUARE FEET2,430
MLS#2632650
STATUSActive
PROPERTY TYPEResidential -
SUBDIVISIONQuail Run Estates
SCHOOLSkiatook - Sch Dist
Property Description
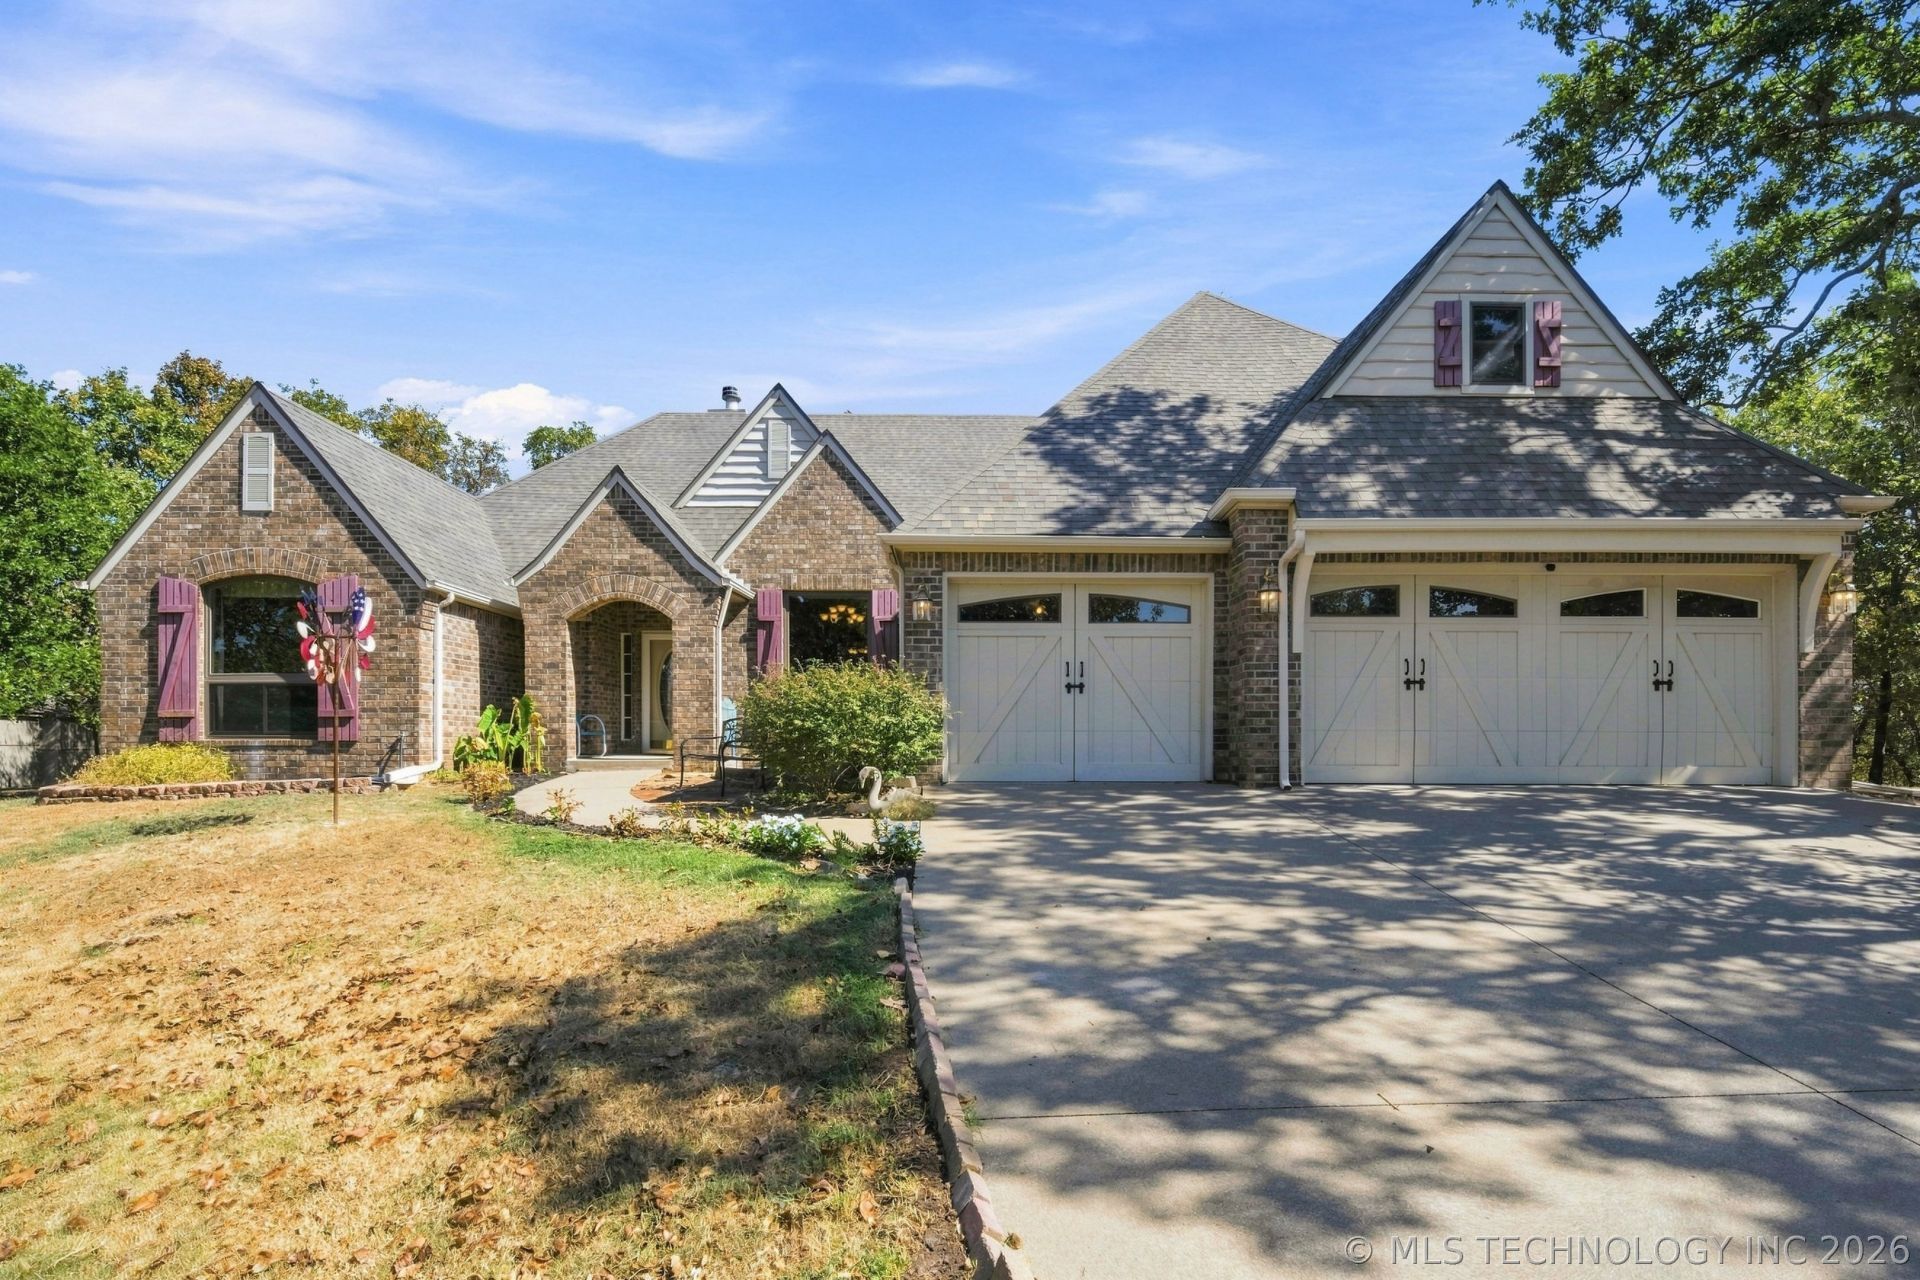
Charming, custom, full brick home. 4 bedroom split, 2.5 bath, Open Concept living/kitchen/dining. Peaceful setting with plenty of character, comfort, and natural beauty. One of the standout features is the abundance of windows throughout the home, allowing wonderful natural light to fill the living spaces while providing beautiful views of the surrounding property. The enclosed sun porch creates a bright, inviting space to enjoy your morning coffee, relax with a book, or take in the changing seasons from the comfort of indoors. Outside, the property offers a tranquil setting where wildlife can be enjoyed right from home, including deer that are frequently seen throughout the area. Whether you're looking for a peaceful retreat or a place to enjoy nature without giving up the conveniences of Skiatook, this property offers a wonderful opportunity to make it your own. Come experience the warmth, natural light, enclosed sun porch, and peaceful surroundings
Property Features
Property Type: Residential -
Basement: None
Cooling: Central Air
Fireplaces: 1
Garage: 3 car attached
Heating: Central, Propane
Home Style: French Provincial
Lot Size: 1.04 Acres
Roof Type: Asphalt, Fiberglass
Stories: 1.0
Taxes: $2,939
Year Built: 2001
Amenities
Attic
Granite Counters
High Ceilings
Stone Counters
Cable TV
Ceiling Fan(s)
Electric Oven Connection
Electric Range Connection
Programmable Thermostat
Concrete Driveway
Landscaping
Rain Gutters
Feature Descriptions
Appliances: Cooktop, Dishwasher, Disposal, Gas Water Heater, Microwave, Oven, Range, Refrigerator
Body of Water: Skiatook Lake
Community Features: Gutter(s), Marina
Days on Site: 3
Door Features: Insulated Doors
Exterior: Brick, Wood Frame
Fencing: Chain Link, Partial
Fireplace: Blower Fan, Gas Log, Gas Starter, Wood Burning, Wood Burning Stove
Flooring: Carpet, Tile, Wood
HOA Y/N: No
Laundry: Washer Hookup, Electric Dryer Hookup
Lot: Cul-De-Sac, Mature Trees, Wooded
Parcel#: 570064225
Parking: Attached, Garage
Parking Notes: Attached, Garage
Patio/Porch: Covered, Enclosed, Patio, Porch
Security: No Safety Shelter, Security System Owned, Smoke Detector(s)
Sewer: Septic Tank
Utilities: Electricity Available, Natural Gas Available, High Speed Internet Available, Water Available
Water: Rural
Water Features: Boat Ramp/Lift Access
Window: Aluminum Frames, Vinyl, Insulated Windows, Storm Window(s)
Local Schools
High School: Skiatook
Middle School: Skiatook
Elementary School: Skiatook
School District: Skiatook - Sch Dist
Listed By / Shown By
Listed By
Agency Name: Coldwell Banker Select
Shown By
Agent Name: Dee Smith
Agent Phone: (918) 906-1360 Cell
Agency Title: Solid Rock Realtors

Estimate Your Payment
Estimated Payment
$ 1,440.60 per month $1,057.14 Principal & Interest $244.92 Property Tax $138.54 Homeowner's InsuranceChange Payment Information
Privacy Policy / DMCA Notice / ADA Accessibility


This site is hosted, designed and copyright
© 1994 - 2026 by
Delta Media Group, Inc. -- Patent Pending --
4975 Woodland Drive | MLS# 2632650
This home located at 4975 Woodland Drive , Skiatook, OK 74070 is currently listed for sale with an asking price of $475,000. This property was built in 2001 and has 4 bedrooms and 2 full and 1 partial baths with 2430 sq. ft. Woodland Drive is located in the Quail Run Estates subdivision within the Skiatook - Sch Dist school district. Search Quail Run Estates real estate on dee.solidrockrealtors.com today.