DeeSmith

BEDS4
BATHS2 full 1 partial
SQUARE FEET2,246
MLS#2633151
STATUSActive
PROPERTY TYPEResidential -
SUBDIVISIONHighview Estates addn
SCHOOLTulsa - Sch Dist
Property Description
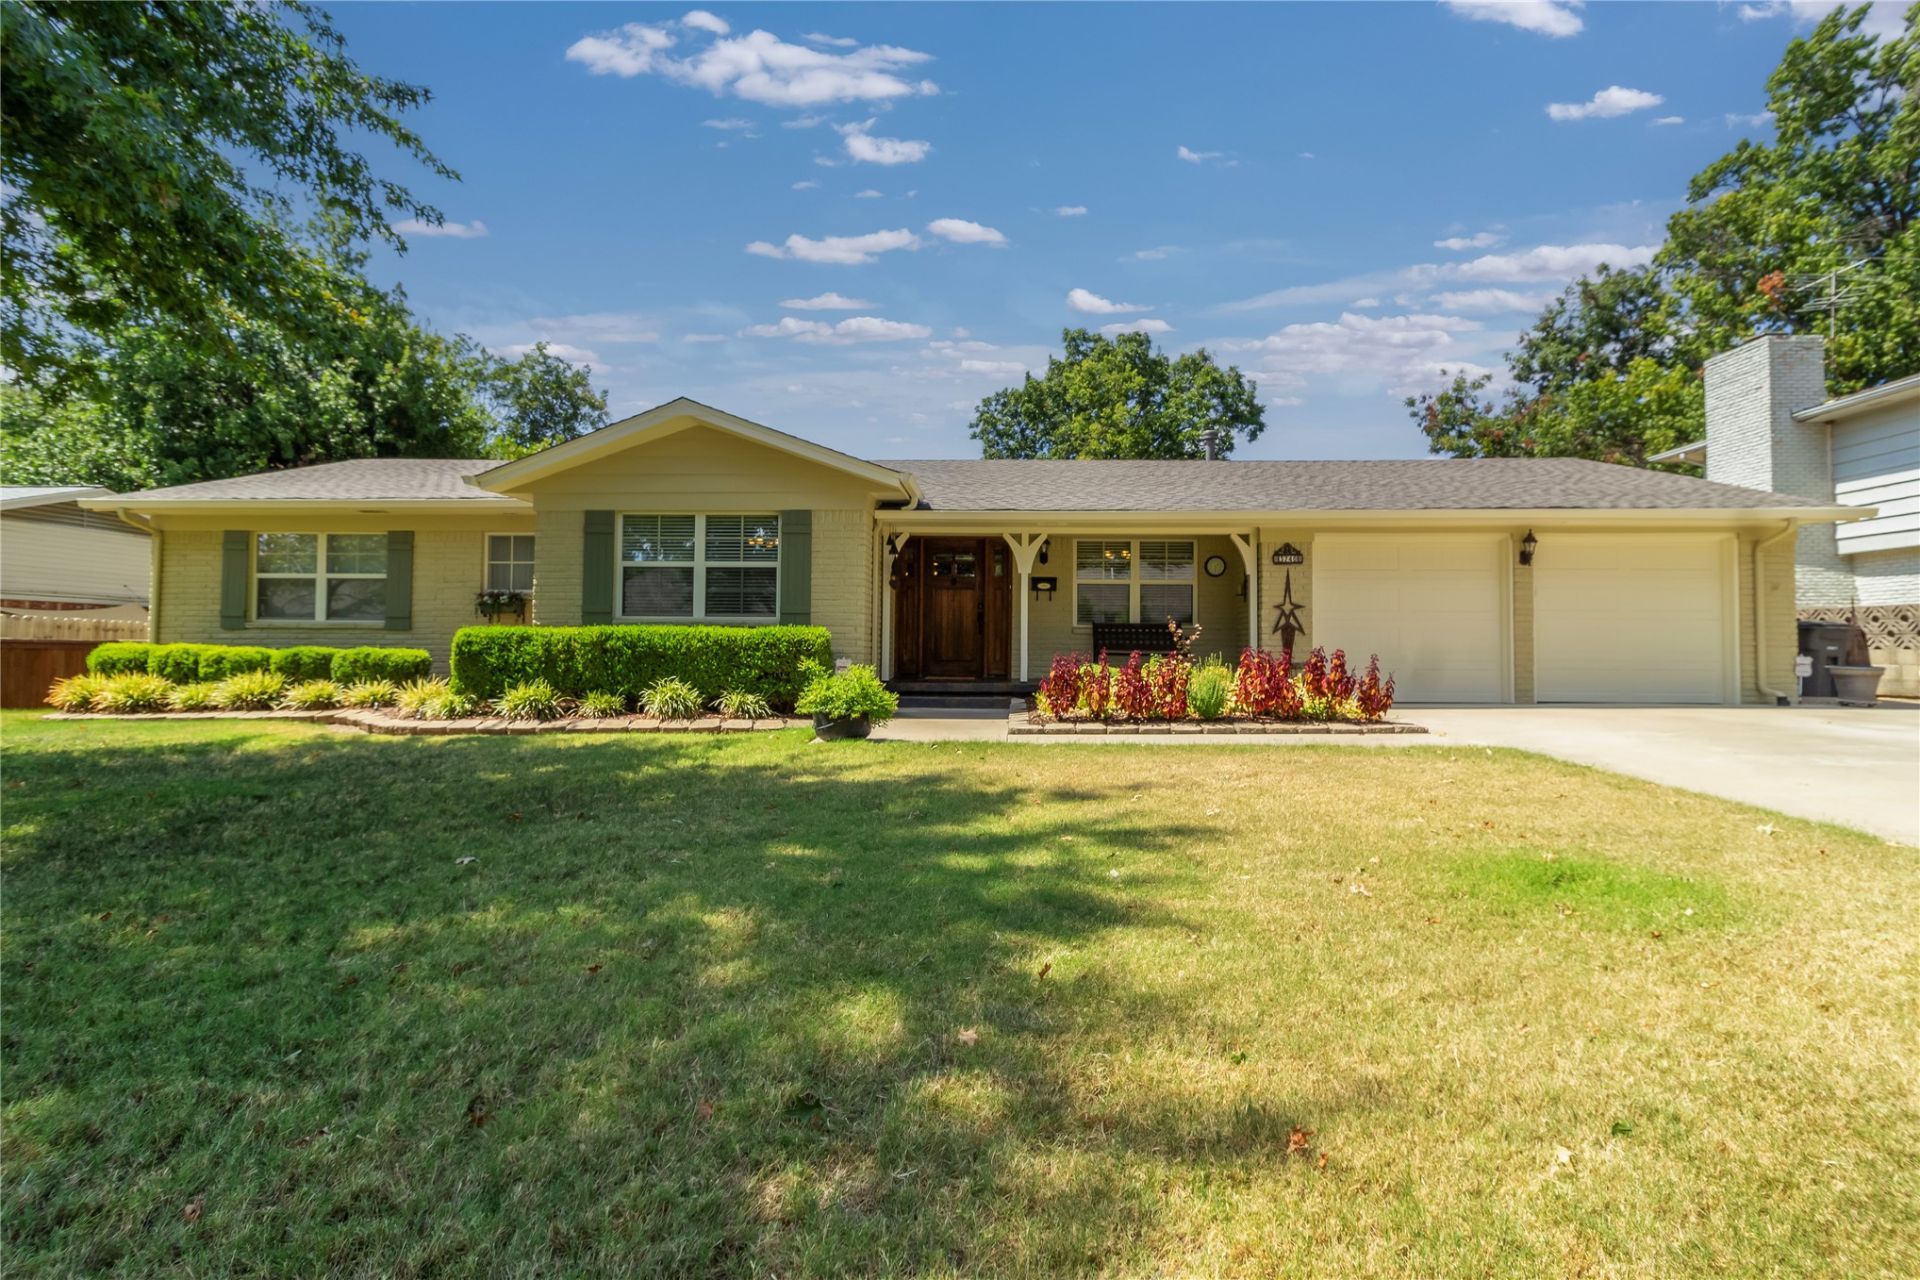
Beautifully maintained Midtown ranch tucked into a quiet neighborhood with little through-traffic. This spacious single-story home offers 4 bedrooms, 2.5 baths with a true primary suite, warm wood flooring and a wood-burning fireplace. Pride of ownership shows throughout, with a newer roof, fresh exterior paint, new carpet, newer garage doors and water heater, Thermal Windows and numerous other improvements. Step outside to an impressive 30x17 covered patio offering more than 500 sq. ft. of outdoor living space-perfect for relaxing or entertaining. The quarter-acre lot also features mature landscaping, decorative lighting, a storage shed and 3-car driveway. Even the attached 2-car garage has been updated with fresh paint and new lighting, creating a bright, clean space with additional storage and work area. No HOA and convenient Midtown location near shopping, dining and more. Exceptionally well cared for and move-in ready!
Property Features
Property Type: Residential -
Cooling: Central Air
Fireplaces: 1
Garage: 2 car attached
Heating: Central, Gas
Home Style: Ranch
Lot Size: 0.25 Acres
Roof Type: Asphalt, Fiberglass
Stories: 1.0
Taxes: $2,486
Year Built: 1960
Amenities
Attic
Laminate Counters
Quartz Counters
Stone Counters
Ceiling Fan(s)
Electric Oven Connection
Electric Range Connection
Programmable Thermostat
Lighting
Rain Gutters
Feature Descriptions
Appliances: Built-In Oven, Cooktop, Double Oven, Dishwasher, Disposal, Gas Water Heater, Oven, Range
Community Features: Gutter(s)
Days on Site: 1
Door Features: Insulated Doors
Exclusions: Primary bedroom curtains and rods, Bedroom #2 curtains and rod, Kitchen iron wall hooks (2).
Exterior: Brick, Stucco, Wood Siding, Wood Frame
Fencing: Other
Fireplace: Wood Burning
Flooring: Carpet, Concrete, Tile, Wood
HOA Y/N: No
Laundry: Washer Hookup, Electric Dryer Hookup
Lot: None
Parcel#: 18625-93-22-01280
Parking: Attached, Garage, Shelves, Storage, Workshop in Garage
Parking Notes: Attached, Garage, Shelves, Storage, Workshop in Garage
Patio/Porch: Covered, Patio, Porch
Security: No Safety Shelter, Smoke Detector(s)
Sewer: Public Sewer
Utilities: Electricity Available, Natural Gas Available, Water Available
Water: Public
Window: Aluminum Frames, Insulated Windows
Local Schools
High School: Edison
Middle School: Edison Prep.
Elementary School: Patrick Henry
School District: Tulsa - Sch Dist
Listed By / Shown By
Listed By
Agency Name: M & T Realty Group
Shown By
Agent Name: Dee Smith
Agent Phone: (918) 906-1360 Cell
Agency Title: Solid Rock Realtors

Estimate Your Payment
Estimated Payment
$ 1,113.12 per month $800.98 Principal & Interest $207.17 Property Tax $104.97 Homeowner's InsuranceChange Payment Information
Privacy Policy / DMCA Notice / ADA Accessibility


This site is hosted, designed and copyright
© 1994 - 2026 by
Delta Media Group, Inc. -- Patent Pending --
3740 S Darlington Avenue | MLS# 2633151
This home located at 3740 S Darlington Avenue, Tulsa, OK 74135 is currently listed for sale with an asking price of $359,900. This property was built in 1960 and has 4 bedrooms and 2 full and 1 partial baths with 2246 sq. ft. S Darlington Avenue is located in the Highview Estates addn subdivision within the Tulsa - Sch Dist school district. Search Highview Estates Addn real estate on dee.solidrockrealtors.com today.