DeeSmith

BEDS4
BATHS2 full
SQUARE FEET2,922
MLS#60337470
STATUSActive
PROPERTY TYPEResidential - Single Family
Property Description
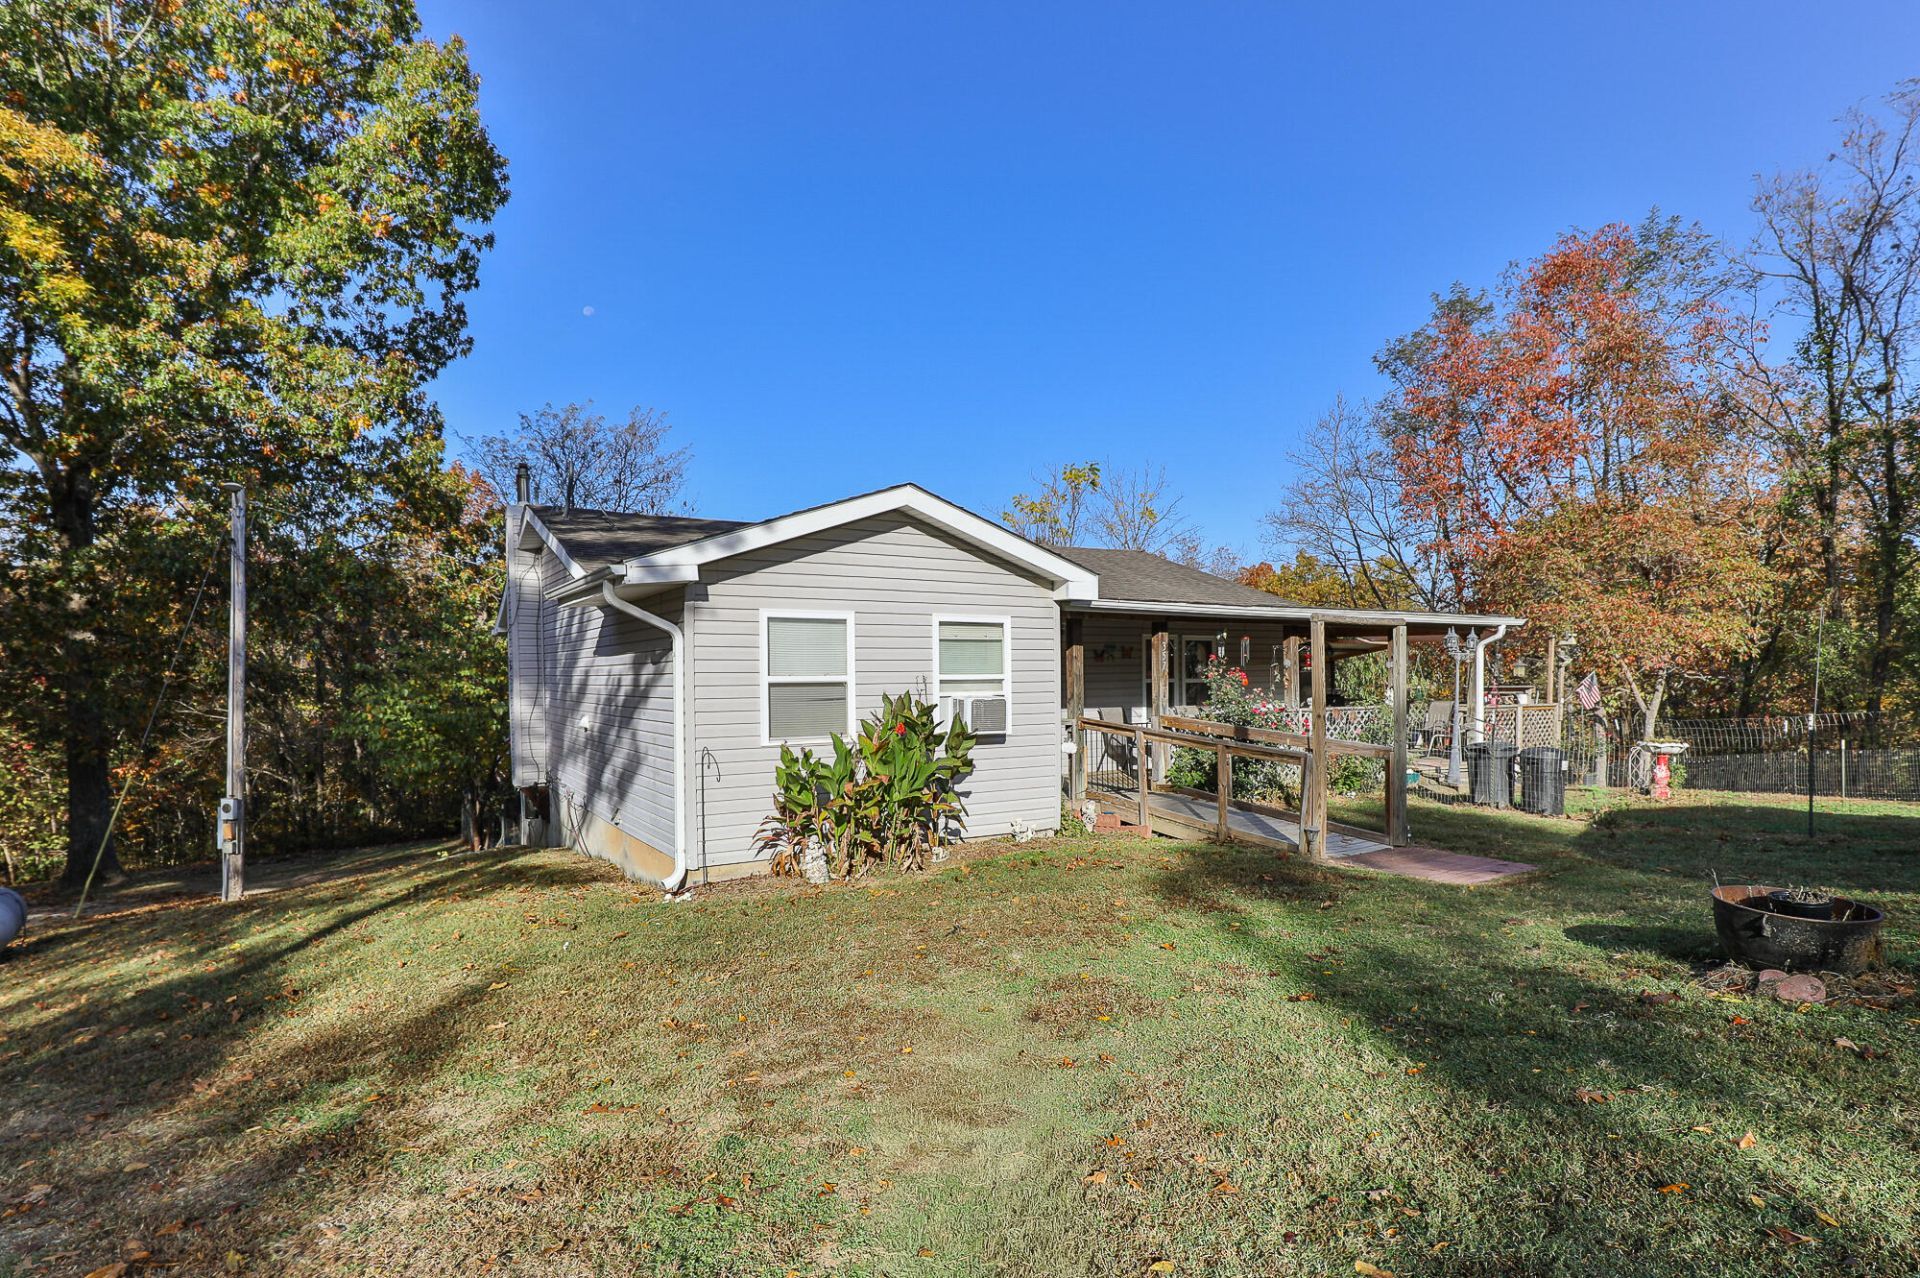
Embrace the tranquil charm of country living with this exceptional 4.3-acre retreat in beautiful Fordland, Missouri! Surrounded by a private, lush border of mature trees, this serene property offers a peaceful sanctuary rich with wildlife, flowers, fruits, and berries galore. Plus this property has its own private well! Perfectly timed to welcome you home for the holidays, this unique walkout basement residence spans a spacious 2,900 square feet, thoughtfully designed with distinct living zones. Whether you are looking for multigenerational living, space to work from home, home school or an incredible investment layout, each floor is beautifully equipped to serve as a self-contained living space. Inside, you will find 4 bedrooms and 2 baths anchored by beautiful contemporary vinyl plank flooring and structured ceiling details. The main level offers a bright, welcoming flow, while the second living area features its own comfortable setup, secondary kitchenette space, and separate laundry hookups. Outdoors, the home boasts multi-level spaces to unwind, including an expansive covered wood deck complete with overhead fans and privacy shades--ideal for peaceful morning coffees, listening to the birds, or entertaining family and friends.
Property Features
Property Type: Residential - Single Family
Basement: Yes
Basement: Finished, Walk-Out Access, Full
Cooling: Electric, Ceiling Fan(s), Window Unit(s)
Heating: Propane, Electric, Wall Furnace
Lot Size: 4.30 Acres
Taxes: $1,005
Year Built: 2003
Feature Descriptions
Accessibility: Accessible Approach with Ramp
Appliances: Free-Standing Propane Range, Refrigerator, Dishwasher, Free-Standing Electric Range
Body of Water: None
Days on Site: 14
Parcel#: 194017000000003020
Sewer: Septic Tank
Water: Well - Private
Local Schools
High School: Fordland
Middle School: Fordland
Elementary School: Fordland
Listed By / Shown By
Listed By
Agency Name: EXP Realty LLC
Shown By
Agent Name: Dee Smith
Agent Phone: (918) 906-1360 Cell
Agency Title: Solid Rock Realtors

Estimate Your Payment
Estimated Payment
$ 763.15 per month $600.68 Principal & Interest $83.75 Property Tax $78.72 Homeowner's InsuranceChange Payment Information
Privacy Policy / DMCA Notice / ADA Accessibility


This site is hosted, designed and copyright
© 1994 - 2026 by
Delta Media Group, Inc. -- Patent Pending --
357 Fordland Hills Drive | MLS# 60337470
This single family home located at 357 Fordland Hills Drive, Fordland, MO 65652 is currently listed for sale with an asking price of $269,900. This property was built in 2003 and has 4 bedrooms and 2 full baths with 2922 sq. ft. Search Fordland real estate on dee.solidrockrealtors.com today.