DeeSmith

BEDS3
BATHS2 full
SQUARE FEET1,746
MLS#60337705
STATUSActive
PROPERTY TYPEResidential - Single Family
SUBDIVISIONStonebridge Village
Property Description
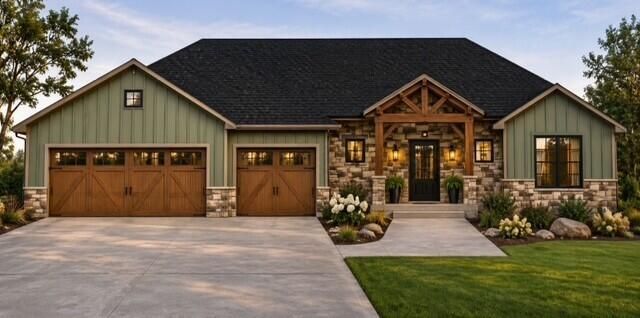
New Construction in Prestigious Stonebridge Village!! A Gated Golf Community!! Spacious Ranch Home with 3 Bedrooms and 2 Full Baths!! Open Floor Plan!! Spacious 3 Car Garage. The Primary Suite has a large walk-in closet, Dual Sinks and Walk-in tiled shower and tiled flooring in the bathrooms. LVP Flooring throughout the main living areas and bedrooms!! The Kitchen has an island, stainless steel appliances, and granite countertops!! There is a separate laundry room for your convenience!! Craftsman style doors and molding throughout this lovely home!! The front of the home has a stamped concrete porch that is covered as well. The Deck on the back side of the home is covered also, and offers a shaded space for relaxing. The guest rooms are separated by a Jack and Jill Guest bathroom with a shower/tub combo and marble countertops. The StoneBridge Amenities include golf, tennis, pickleball, basketball, walking trails, pools, driving range, putting green, restaurant, bar, clubhouse, meeting rooms, and so much more!! Make this your Dream Home and live the Country Club lifestyle!!
Property Features
Property Type: Residential - Single Family
Cooling: Electric, Central Air, Ceiling Fan(s)
Heating: Electric, Central, Fireplace(s), Heat Pump
Home Style: 1 Story
Lot Size: 0.75 Acres
Stories: 1.0
Taxes: $28
Year Built: 2026
Amenities
Walk-In Closet(s)
Smoke Detector(s)
Internet - Cable
Fire Alarm
W/D Hookup
Walk-In Shower
Cathedral Ceiling(s)
Granite Counters
Cable Available
Feature Descriptions
Appliances: Electric Water Heater, Microwave, Dishwasher, Disposal, Free-Standing Electric Range
Body of Water: None
Days on Site: 13
Exterior: Hard Board Siding, Stone
Fencimg: None
Fireplace: Family Room
Parcel#: 112-5.0-16-000-000-005.128
Parking: Garage Faces Front, Garage Door Opener, Driveway
Parking Notes: Garage Faces Front, Garage Door Opener, Driveway
Patio/Porch: Deck, Covered, Front Porch
Sewer: Community
Water: City Water
Window: Double Pane Windows
Local Schools
High School: Reeds Spring
Middle School: Reeds Spring
Elementary School: Reeds Spring
Listed By / Shown By
Listed By
Agency Name: ReeceNichols -Kimberling City
Shown By
Agent Name: Dee Smith
Agent Phone: (918) 906-1360 Cell
Agency Title: Solid Rock Realtors

Estimate Your Payment
Estimated Payment
$ 1,135.09 per month $1,001.50 Principal & Interest $2.33 Property Tax $131.25 Homeowner's InsuranceChange Payment Information
Privacy Policy / DMCA Notice / ADA Accessibility


This site is hosted, designed and copyright
© 1994 - 2026 by
Delta Media Group, Inc. -- Patent Pending --
317 Beechwood | MLS# 60337705
This single family home located at 317 Beechwood, Branson West, MO 65737 is currently listed for sale with an asking price of $450,000. This property was built in 2026 and has 3 bedrooms and 2 full baths with 1746 sq. ft. Beechwood is located in the Stonebridge Village subdivision. Search Stonebridge Village real estate on dee.solidrockrealtors.com today.