DeeSmith

BEDS3
BATHS2 full
SQUARE FEET1,180
MLS#60336625
STATUSActive
PROPERTY TYPEResidential - Single Family
SUBDIVISIONWebster-Not in List
Property Description
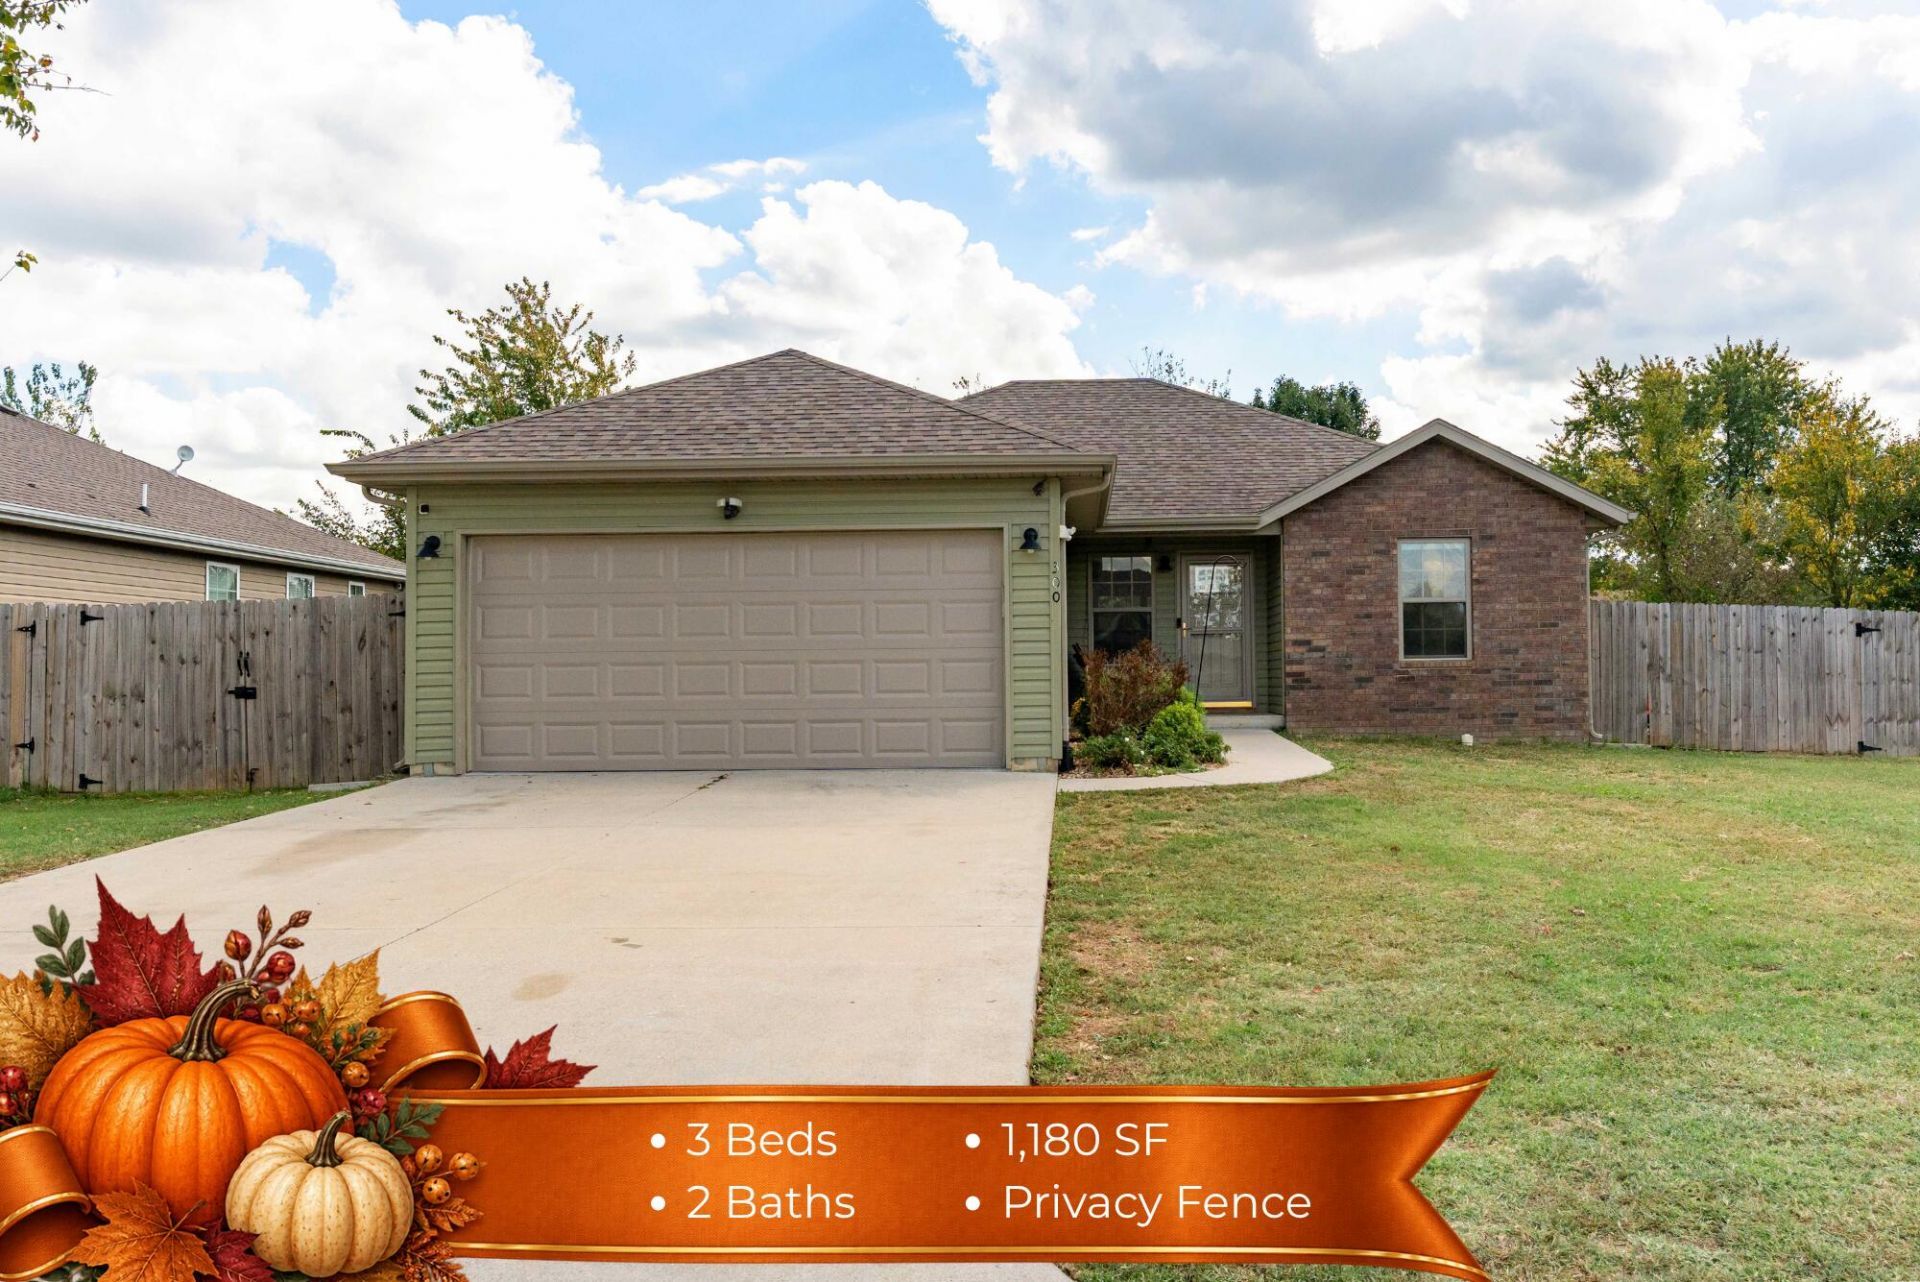
Enjoy the convenience of town with peaceful farmland views behind this 6-year-old brick and vinyl home! Located at the end of a quiet neighborhood on the south side of town, it's close to city parks and restaurants. Inside, you'll find attractive vinyl plank flooring, beautiful granite countertops, and comfortable bedrooms. The primary bathroom features a walk-in shower, separate sinks, and two closets. Outside, a large deck and privacy-fenced backyard offer plenty of space to relax or entertain. A 16' wide gate allows for easy backyard access. A storm shelter is another welcome feature. Bold colors not your thing? The seller is offering a $1,000 paint allowance so you can add your own personal touch!
Property Features
Property Type: Residential - Single Family
Cooling: Electric, Central Air, Ceiling Fan(s)
Heating: Electric, Central
Home Style: Ranch
Lot Size: 0.24 Acres
Taxes: $1,236
Year Built: 2020
Amenities
W/D Hookup
Granite Counters
Feature Descriptions
Appliances: Electric Water Heater, Dishwasher, Disposal, Free-Standing Electric Range
Body of Water: None
Days on Site: 28
Exterior: Brick, Vinyl Siding
Fencimg: Wood, Privacy
Lot: Landscaping, Paved Frontage
Lot Dimensions: 83.33 X 124.15
Parcel#: 115015000000031010
Parking: Garage Faces Front, Garage Door Opener
Parking Notes: Garage Faces Front, Garage Door Opener
Patio/Porch: Deck, Covered
Sewer: Public Sewer
Special View Info: City
Water: City Water
Window: Double Pane Windows
Local Schools
High School: Marshfield
Middle School: Marshfield
Elementary School: Marshfield
Listed By / Shown By
Listed By
Agency Name: Gault & Co. Realty, LLC
Shown By
Agent Name: Dee Smith
Agent Phone: (918) 906-1360 Cell
Agency Title: Solid Rock Realtors

Estimate Your Payment
Estimated Payment
$ 769.82 per month $589.55 Principal & Interest $103.00 Property Tax $77.26 Homeowner's InsuranceChange Payment Information
Privacy Policy / DMCA Notice / ADA Accessibility


This site is hosted, designed and copyright
© 1994 - 2026 by
Delta Media Group, Inc. -- Patent Pending --
300 Towne Loop | MLS# 60336625
This single family home located at 300 Towne Loop, Marshfield, MO 65706 is currently listed for sale with an asking price of $264,900. This property was built in 2020 and has 3 bedrooms and 2 full baths with 1180 sq. ft. Towne Loop is located in the Webster-Not in List subdivision. Search Webster-Not In List real estate on dee.solidrockrealtors.com today.