DeeSmith

BEDS2
BATHS2 full
SQUARE FEET1,169
MLS#60337840
STATUSActive
PROPERTY TYPEResidential - Condominium
SUBDIVISIONStonebridge Village
Property Description
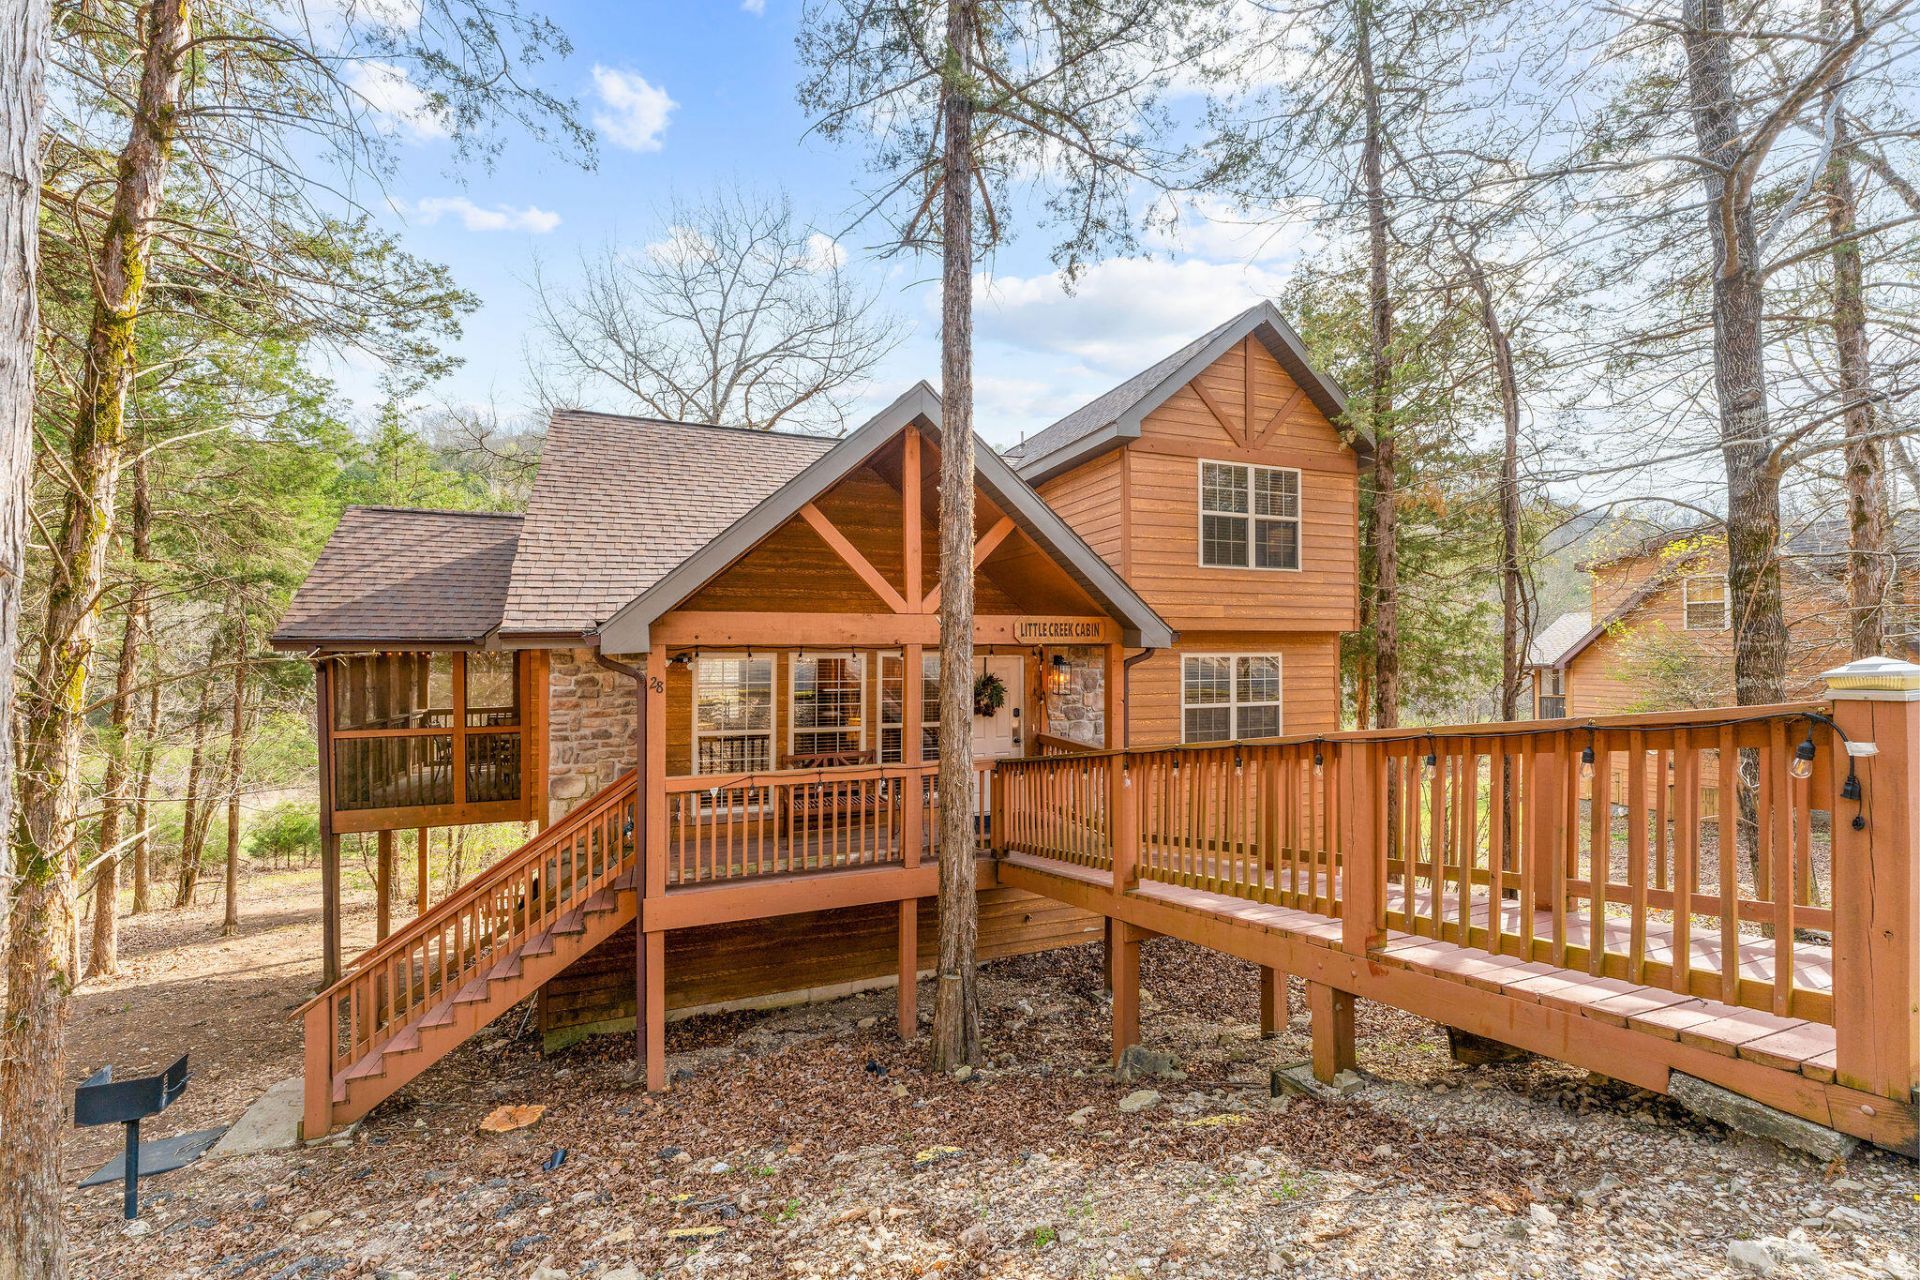
Welcome to Little Creek Cabin. This charming lodge sits right against peaceful green space with a gently flowing creek behind it. You can sit on the covered, screened deck and listen to nature. The cabin has two true primary suites, each with a jetted tub and walk-in shower. Located in Stonebridge Village, this luxury log cabin delivers the authentic rustic atmosphere everyone loves.Enjoy the floor to ceiling stone gas fireplace, soaring vaulted ceilings, and rich wood accents throughout. Step outside to the brand new concrete grilling area complete with a gas grill. The screened in porch off the kitchen offers wonderful privacy and a serene view of the surrounding woods.The association installed a new roof in February 2021 as well. The cabin is a short-term rental, so you can earn income and pay the bills when you are not visiting!
Property Features
Property Type: Residential - Condominium
Cooling: Electric, Central Air, Heat Pump, Ceiling Fan(s)
Heating: Propane, Electric, Central, Fireplace(s), Forced Air, H
Taxes: $1,570
Year Built: 2005
Amenities
Solid Surface Counters
Laminate Counters
Cable TV
Smoke Detector(s)
Fire Alarm
High Speed Internet
Jetted Tub
W/D Hookup
Walk-In Shower
Cathedral Ceiling(s)
Feature Descriptions
Appliances: Electric Water Heater, Electric Cooktop, Microwave, Refrigerator, Dishwasher, Disposal, Dryer, Free-Standing Electric Range
Body of Water: None
Days on Site: 11
Fireplace: Gas, Propane
Parcel#: 12-4.0-17-000-000-007.057
Sewer: Community
Special View Info: Creek/Stream
Water: City Water, Community
Local Schools
High School: Reeds Spring
Middle School: Reeds Spring
Elementary School: Reeds Spring
Listed By / Shown By
Listed By
Agency Name: EXP Realty LLC
Shown By
Agent Name: Dee Smith
Agent Phone: (918) 906-1360 Cell
Agency Title: Solid Rock Realtors

Estimate Your Payment
Estimated Payment
$ 1,087.13 per month $845.49 Principal & Interest $130.83 Property Tax $110.80 Homeowner's InsuranceChange Payment Information
Privacy Policy / DMCA Notice / ADA Accessibility


This site is hosted, designed and copyright
© 1994 - 2026 by
Delta Media Group, Inc. -- Patent Pending --
28 Stepping Stone Way | MLS# 60337840
This condo located at 28 Stepping Stone Way, Branson West, MO 65737 is currently listed for sale with an asking price of $379,900. This property was built in 2005 and has 2 bedrooms and 2 full baths with 1169 sq. ft. Stepping Stone Way is located in the Stonebridge Village subdivision. Search Stonebridge Village real estate on dee.solidrockrealtors.com today.