DeeSmith

BEDS3
BATHS1 full
SQUARE FEET1,568
MLS#60338550
STATUSActive
PROPERTY TYPEResidential - Single Family
SUBDIVISIONBrentwood Terr
Property Description
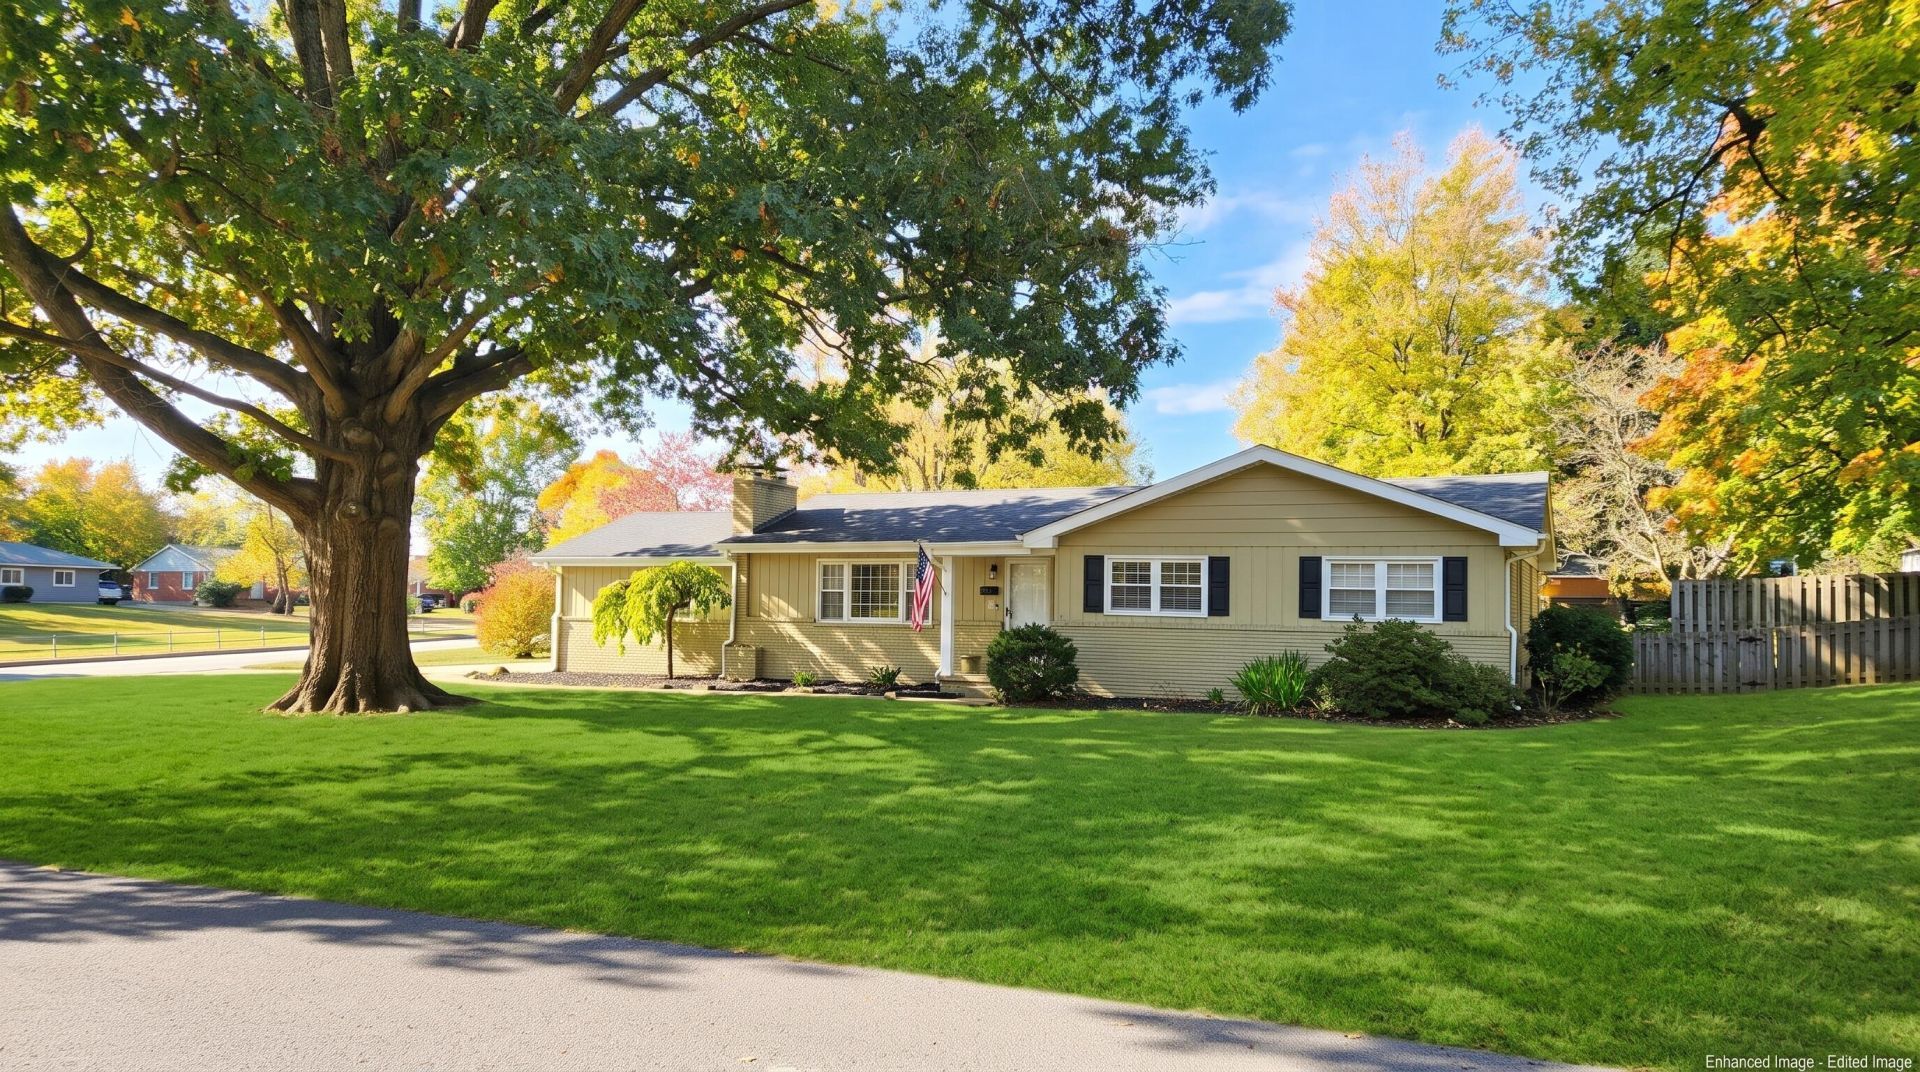
Nestled in the Brentwood Neighborhood on a sprawling 0.59-acre corner lot shaded by mature trees, this thoughtfully updated 1955 mid-century ranch blends classic character with modern upgrades. Offering 1,368 square feet of single-level living with a partial unfinished basement, the 3-bedroom, 1-bath home features wood and tile flooring, recessed lighting, and modern ceiling fans throughout. The inviting living room is anchored by a brick fireplace with a wood-burning insert, flanked by custom floating wood shelves and a large picture window.Culinary enthusiasts will love the renovated kitchen, outfitted with cream shaker cabinetry, matte black hardware, white quartz countertops, and a herringbone tile backsplash. High-end touches include a professional-grade stainless steel gas range with a hood, stainless steel dishwasher, floating shelves, and expansive counter space. Just off the kitchen, French doors open to a covered, screened-in porch with a warm wood-plank ceiling and ceiling fan--an ideal spot to unwind overlooking the privacy-fenced yard.The full bathroom showcases timeless mid-century charm with preserved seafoam and hunter green tilework, elevated by updated brushed brass fixtures and a built-in vanity. Additional highlights include a high-efficiency Carrier gas furnace, a 2-car garage, and a location within the Field Elementary, Pershing Middle, and Glendale High School boundaries.
Property Features
Property Type: Residential - Single Family
Basement: Yes
Basement: Unfinished, Other, Partial
Cooling: Electric, Central Air, Ceiling Fan(s)
Heating: Natural Gas, Central, Forced Air
Home Style: Ranch
Lot Size: 0.59 Acres
Taxes: $1,529
Year Built: 1955
Amenities
High Speed Internet
W/D Hookup
Quartz Counters
Feature Descriptions
Appliances: Free-Standing Gas Range, Microwave, Dishwasher, Disposal
Body of Water: None
Exterior: Wood Siding, Brick, Lap Siding
Fencimg: Wood, Privacy
Fireplace: Wood Burning, Other, Living Room
Lot: Corner, Trees
Parcel#: 1232309009
Parking: Garage Faces Side, Garage Door Opener, Driveway
Parking Notes: Garage Faces Side, Garage Door Opener, Driveway
Patio/Porch: Screened, Patio, Covered
Sewer: Public Sewer
Special View Info: City
Water: City Water
Window: Blinds
Local Schools
High School: SGF-Glendale
Middle School: SGF-Pershing
Elementary School: SGF-Field
Listed By / Shown By
Listed By
Agency Name: Better Homes & Gardens SW Grp
Shown By
Agent Name: Dee Smith
Agent Phone: (918) 906-1360 Cell
Agency Title: Solid Rock Realtors

Estimate Your Payment
Estimated Payment
$ 796.75 per month $591.78 Principal & Interest $127.42 Property Tax $77.55 Homeowner's InsuranceChange Payment Information
Privacy Policy / DMCA Notice / ADA Accessibility


This site is hosted, designed and copyright
© 1994 - 2026 by
Delta Media Group, Inc. -- Patent Pending --
2541 S Sunset Terrace | MLS# 60338550
This single family home located at 2541 S Sunset Terrace , Springfield, MO 65804 is currently listed for sale with an asking price of $265,900. This property was built in 1955 and has 3 bedrooms and 1 full baths with 1568 sq. ft. S Sunset Terrace is located in the Brentwood Terr subdivision. Search Brentwood Terr real estate on dee.solidrockrealtors.com today.