DeeSmith
BEDS3
BATHS2 full
SQUARE FEET1,606
MLS#2632898
STATUSPending
PROPERTY TYPEResidential -
SUBDIVISIONWestwood Villas II
SCHOOLClaremore - Sch Dist
Property Description
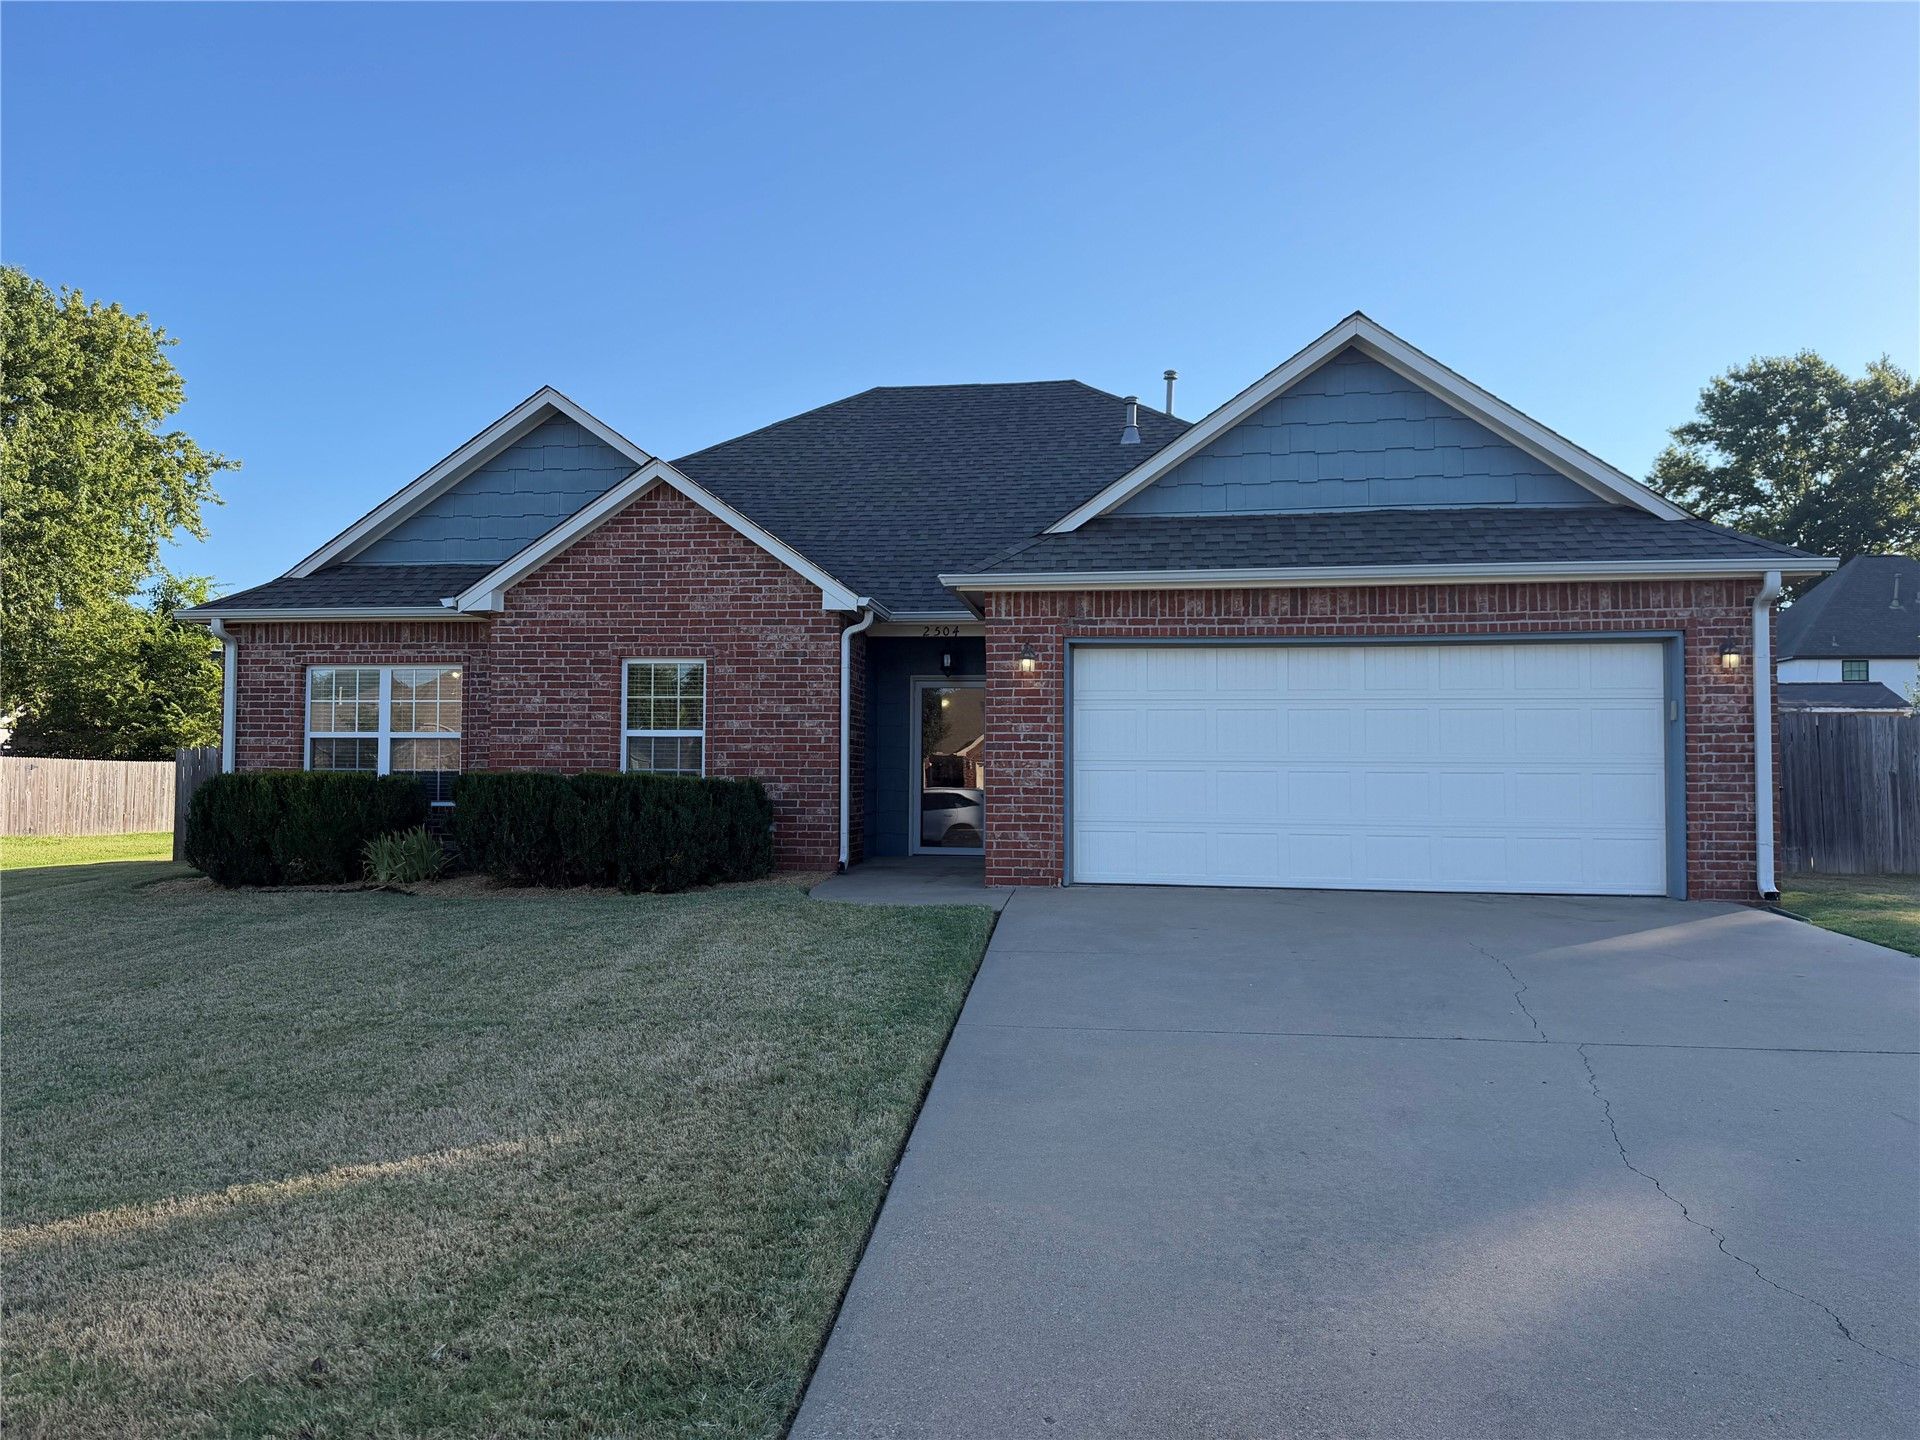
Welcome home! This clean and well maintained 3 bedroom, 2 bathroom home is located in a nice, quiet neighborhood and is ready for its next owner. The home offers a comfortable layout with plenty of potential to make it your own. All appliances stay with the home, making the move-in process even easier. Additional features include a convenient central vacuum system. The roof and HVAC have both been replaced within the last five years, providing added peace of mind for the new owner. With its peaceful setting, well-kept condition, and desirable updates, this home is a great opportunity for anyone looking for a comfortable place to call home. Move in ready!
Property Features
Property Type: Residential -
Cooling: Central Air
Fireplaces: 1
Garage: 2 car attached
Heating: Central, Gas
Lot Size: 0.23 Acres
Roof Type: Asphalt, Fiberglass
Stories: 1.0
Taxes: $1,279
Year Built: 2006
Amenities
High Ceilings
Laminate Counters
Ceiling Fan(s)
Gas Range Connection
Rain Gutters
Feature Descriptions
Appliances: Dryer, Dishwasher, Disposal, Gas Water Heater, Microwave, Oven, Range, Refrigerator, Washer
Community Features: Gutter(s), Sidewalks
Days on Site: 2
Exterior: Brick, Wood Frame
Fencing: Partial, Privacy
Fireplace: Gas Log
Flooring: Carpet, Tile
HOA Y/N: No
Laundry: Washer Hookup
Lot: None
Parcel#: 660087015
Parking: Attached, Garage, Shelves
Parking Notes: Attached, Garage, Shelves
Patio/Porch: Covered, Patio, Porch
Security: No Safety Shelter, Smoke Detector(s)
Sewer: Public Sewer
Utilities: Electricity Available, Natural Gas Available, Water Available
Water: Public
Window: Vinyl
Local Schools
High School: Claremore
Elementary School: Westside
School District: Claremore - Sch Dist
Listed By / Shown By
Listed By
Agency Name: Pembrook Realty Group
Shown By
Agent Name: Dee Smith
Agent Phone: (918) 906-1360 Cell
Agency Title: Solid Rock Realtors

Estimate Your Payment
Estimated Payment
$ 798.82 per month $612.03 Principal & Interest $106.58 Property Tax $80.21 Homeowner's InsuranceChange Payment Information
Privacy Policy / DMCA Notice / ADA Accessibility


This site is hosted, designed and copyright
© 1994 - 2026 by
Delta Media Group, Inc. -- Patent Pending --
2504 Highwood Place | MLS# 2632898
This home located at 2504 Highwood Place, Claremore, OK 74017 is currently listed for sale with an asking price of $275,000. This property was built in 2006 and has 3 bedrooms and 2 full baths with 1606 sq. ft. Highwood Place is located in the Westwood Villas II subdivision within the Claremore - Sch Dist school district. Search Westwood Villas II real estate on dee.solidrockrealtors.com today.