DeeSmith

BEDS3
BATHS3 full
SQUARE FEET4,142
MLS#60338371
STATUSActive
PROPERTY TYPEResidential - Single Family
SUBDIVISIONWebster-Not in List
Property Description
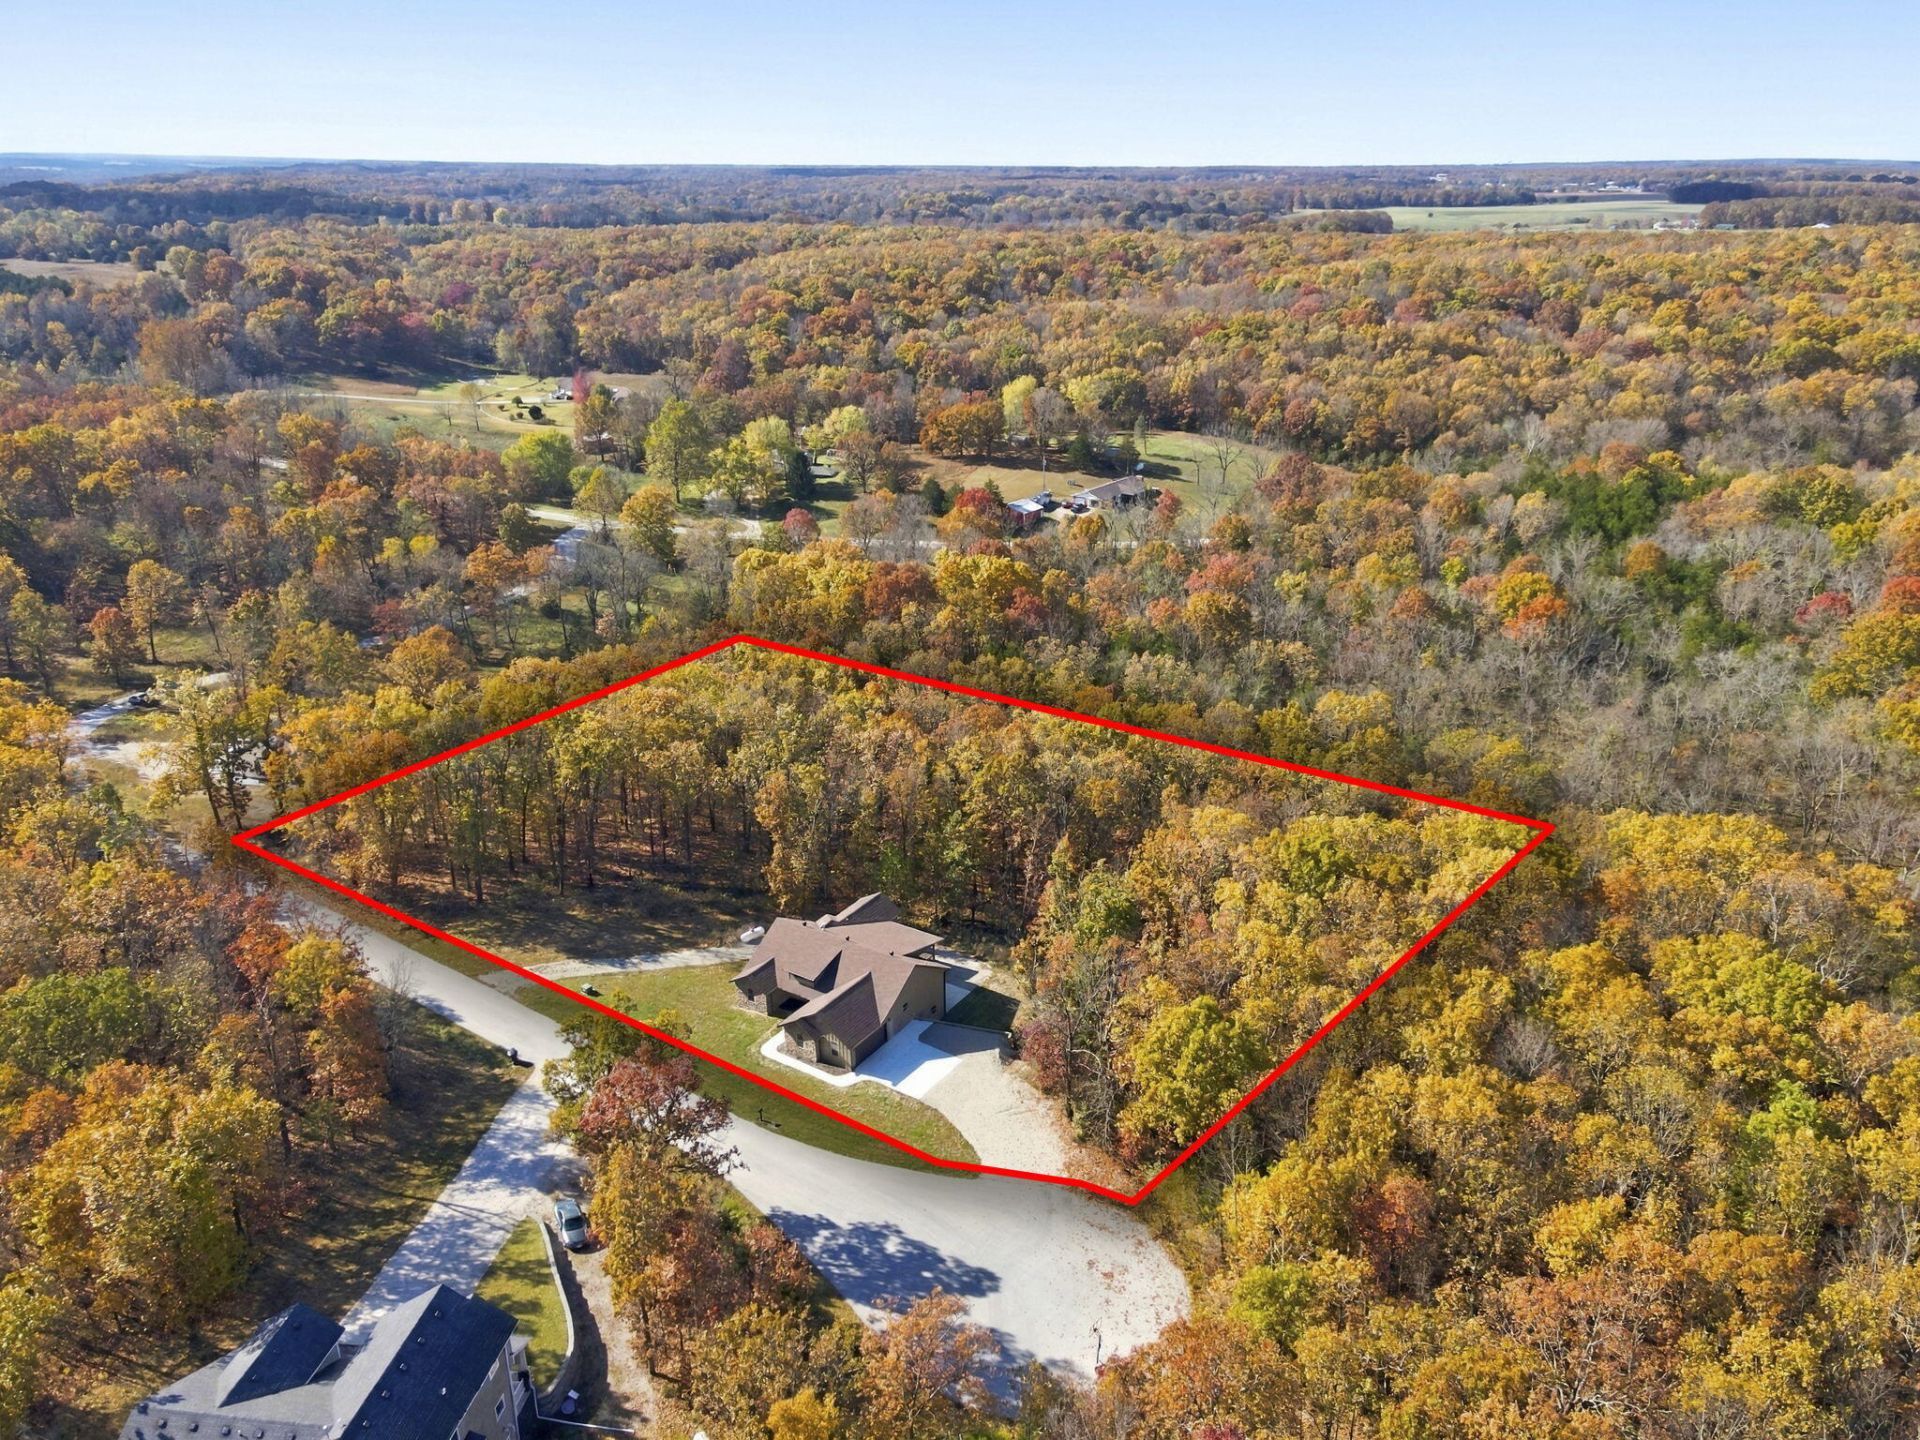
Exceptional New Construction with Privacy, Quality & Convenience!Tucked away at the end of a paved road in the exclusive Angel's Camp subdivision near Northview, this beautiful custom-built home offers peaceful seclusion on 2.71 wooded acres, just minutes from Marshfield and approximately 20 minutes from Springfield via I-44.Quality craftsmanship shines throughout, from the attractive stone and HardiePlank exterior to the rich hardwood floors, natural wood cabinetry, and granite countertops. The thoughtfully designed split-bedroom floor plan features a spacious primary suite with a soaking tub, walk-in shower, and oversized closet. A large walk-in pantry and side-entry garage add everyday convenience.The full walkout basement, already insulated and sheetrocked, offers incredible potential for two additional bedrooms, two living areas, and a wet bar. Basement bathroom is complete. An oversized John Deere room provides additional storage with direct patio access. Enjoy the peaceful, wooded surroundings and beautiful evenings from the spacious covered deck or lower-level patio. With quality construction, beautiful finishes, and an exceptionally private setting, this brand-new home offers the best of country living without sacrificing convenience!
Property Features
Property Type: Residential - Single Family
Basement: Yes
Basement: Plumbed, Storage Space, Partially Finished, Walk-Out Access, Full
Cooling: Electric, Central Air, Ceiling Fan(s)
Heating: Propane, Central
Home Style: Traditional
Lot Size: 2.71 Acres
Taxes: $174
Year Built: 2026
Amenities
Vaulted Ceiling(s)
Walk-In Closet(s)
W/D Hookup
Walk-In Shower
Granite Counters
Rain Gutters
Feature Descriptions
Appliances: Propane Water Heater, Other - See Remarks, Dishwasher, Disposal, Free-Standing Electric Range
Body of Water: None
Days on Site: 4
Exterior: Hard Board Siding, Stone
Fencimg: None
Fireplace: Stone, Living Room, Propane
Lot: Acreage, Cul-De-Sac, Paved Frontage, Wooded
Parcel#: 127026000000003040
Parking: Garage Faces Side, Basement
Parking Notes: Garage Faces Side, Basement
Patio/Porch: Patio, Deck, Covered, Front Porch
Sewer: Septic Tank
Special View Info: Panoramic
Water: Well - Private
Window: Double Pane Windows
Local Schools
High School: Marshfield
Middle School: Marshfield
Elementary School: Marshfield
Listed By / Shown By
Listed By
Agency Name: Gault & Co. Realty, LLC
Shown By
Agent Name: Dee Smith
Agent Phone: (918) 906-1360 Cell
Agency Title: Solid Rock Realtors

Estimate Your Payment
Estimated Payment
$ 1,650.45 per month $1,446.40 Principal & Interest $14.50 Property Tax $189.55 Homeowner's InsuranceChange Payment Information
Privacy Policy / DMCA Notice / ADA Accessibility


This site is hosted, designed and copyright
© 1994 - 2026 by
Delta Media Group, Inc. -- Patent Pending --
235 Kings Way Drive | MLS# 60338371
This single family home located at 235 Kings Way Drive , Marshfield, MO 65706 is currently listed for sale with an asking price of $649,900. This property was built in 2026 and has 3 bedrooms and 3 full baths with 4142 sq. ft. Kings Way Drive is located in the Webster-Not in List subdivision. Search Webster-Not In List real estate on dee.solidrockrealtors.com today.