DeeSmith

BEDS2
BATHS2 full
SQUARE FEET1,639
MLS#60337653
STATUSPending
PROPERTY TYPEResidential - Single Family
Property Description
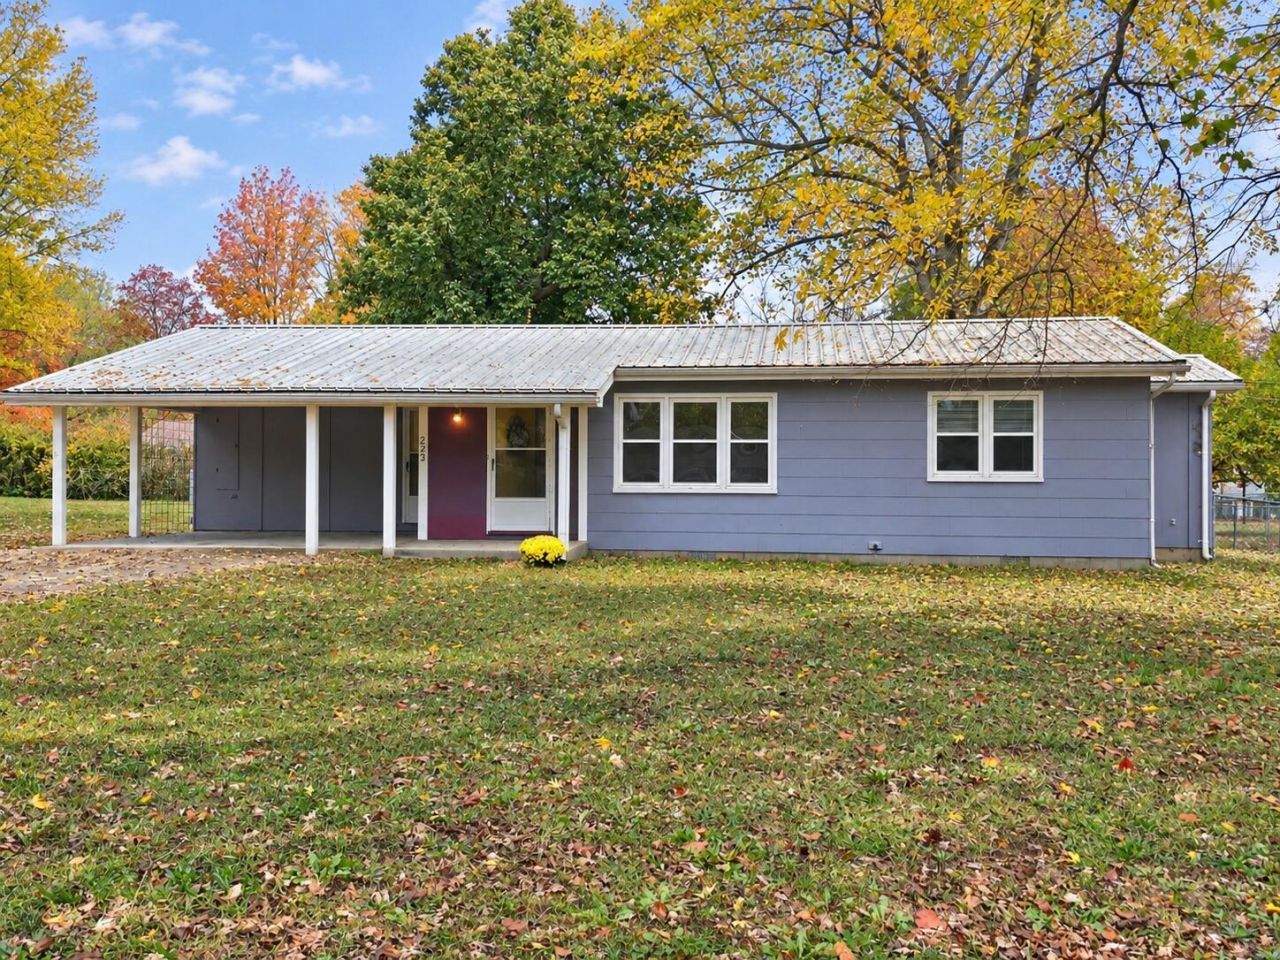
Welcome to 223 Cherry Street in Houston, Missouri! Offering comfortable single-level living with a versatile floor plan, this home features 2 or 3 bedrooms, two full bathrooms, and two separate living spaces, providing flexibility for a variety of lifestyles and needs. Master bedroom offers a full bath with walk-in shower, large walk-in closet and door to rear deck. A partial basement offers additional storage or utility space, while the attached carport provides covered parking. The chain-link backyard is ideal for pets, outdoor enjoyment, or simply relaxing in your backyard retreat. An added bonus is the storage building featuring new metal roof, concrete floors and electricity, perfect for hobbies, projects, or extra storage. Located on a quiet residential street, this property offers an appealing opportunity for homeowners looking for comfortable living in a convenient Houston location.
Property Features
Property Type: Residential - Single Family
Basement: Yes
Basement: Unfinished, Concrete, Storage Space, Sump Pump, Partial
Cooling: Electric, Central Air
Heating: Electric, Heat Pump
Home Style: Ranch
Lot Size: 0.26 Acres
Taxes: $613
Year Built: 1954
Amenities
Laminate Counters
Walk-In Closet(s)
W/D Hookup
Walk-In Shower
Feature Descriptions
Appliances: Electric Water Heater, Water Softener Owned, Microwave, Dishwasher, Free-Standing Electric Range
Body of Water: None
Days on Site: 13
Exterior: Wood Siding, Cedar, Lap Siding
Fencimg: Chain Link
Lot: Level
Lot Dimensions: 85x140
Parcel#: 20-0.3-07-002-002-003
Parking: Driveway, Covered
Parking Notes: Driveway, Covered
Patio/Porch: Deck, Front Porch
Sewer: Public Sewer
Water: City Water
Local Schools
High School: Houston
Middle School: Houston
Elementary School: Houston
Listed By / Shown By
Listed By
Agency Name: VIP Properties
Shown By
Agent Name: Dee Smith
Agent Phone: (918) 906-1360 Cell
Agency Title: Solid Rock Realtors

Estimate Your Payment
Estimated Payment
$ 390.66 per month $300.23 Principal & Interest $51.08 Property Tax $39.35 Homeowner's InsuranceChange Payment Information
Privacy Policy / DMCA Notice / ADA Accessibility


This site is hosted, designed and copyright
© 1994 - 2026 by
Delta Media Group, Inc. -- Patent Pending --
223 Cherry Street | MLS# 60337653
This single family home located at 223 Cherry Street, Houston, MO 65483 is currently listed for sale with an asking price of $134,900. This property was built in 1954 and has 2 bedrooms and 2 full baths with 1639 sq. ft. Search Houston real estate on dee.solidrockrealtors.com today.