DeeSmith

BEDS3
BATHS2 full
SQUARE FEET2,169
MLS#60338054
STATUSPending
PROPERTY TYPEResidential - Single Family
SUBDIVISIONLillyview
Property Description
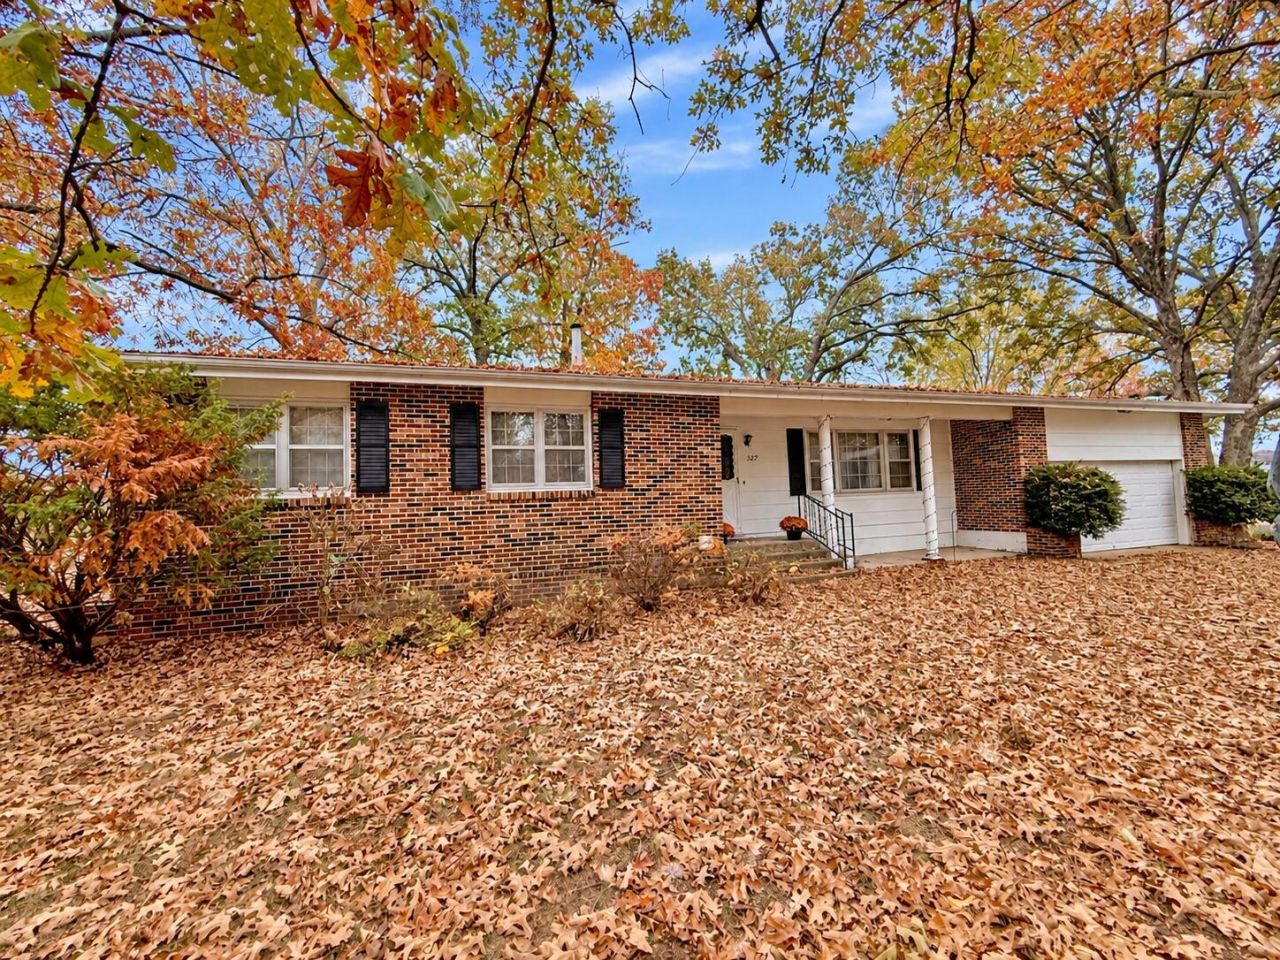
Discover the kind of space and value that's getting harder to find! If you are looking for room to spread out without sacrificing convenience, this one checks all the boxes! Offering approximately 2100 square feet of single-level living on a generous .43 acre lot, this inviting 3 bedroom, 2 bath home is tucked away in a desirable, quiet neighborhood while keeping you close to all the conveniences of town. Inside, you will appreciate the floor plan featuring two separate living areas for flexibility, a wood burning insert with a brick hearth creates a warm, cozy focal point on chilly nights. Parking and storage are a plus with a 2 car garage, attached carport and storage shed out back. With its generous square footage, functional layout, and desirable location, this property offers an attractive combo of more home, more space and more value for your investment!
Property Features
Property Type: Residential - Single Family
Cooling: Electric, Central Air
Heating: Wood, Propane, Fireplace(s)
Home Style: Ranch
Lot Size: 0.43 Acres
Taxes: $733
Year Built: 1970
Amenities
W/D Hookup
Rain Gutters
Feature Descriptions
Appliances: Free-Standing Propane Range, Refrigerator, Dishwasher
Body of Water: None
Days on Site: 8
Exterior: Brick, Vinyl Siding
Fireplace: Brick, Dining Room, Insert
Lot: Level, Trees
Lot Dimensions: 60X150
Parcel#: 20-0.3-07-004-002-013
Parking: Garage Faces Front, Driveway, Covered
Parking Notes: Garage Faces Front, Driveway, Covered
Patio/Porch: Deck, Covered, Front Porch
Sewer: Public Sewer
Water: City Water
Local Schools
High School: Houston
Middle School: Houston
Elementary School: Houston
Listed By / Shown By
Listed By
Agency Name: VIP Properties
Shown By
Agent Name: Dee Smith
Agent Phone: (918) 906-1360 Cell
Agency Title: Solid Rock Realtors

Estimate Your Payment
Estimated Payment
$ 350.31 per month $255.72 Principal & Interest $61.08 Property Tax $33.51 Homeowner's InsuranceChange Payment Information
Privacy Policy / DMCA Notice / ADA Accessibility


This site is hosted, designed and copyright
© 1994 - 2026 by
Delta Media Group, Inc. -- Patent Pending --
1327 E Crest Drive | MLS# 60338054
This single family home located at 1327 E Crest Drive, Houston, MO 65483 is currently listed for sale with an asking price of $114,900. This property was built in 1970 and has 3 bedrooms and 2 full baths with 2169 sq. ft. E Crest Drive is located in the Lillyview subdivision. Search Lillyview real estate on dee.solidrockrealtors.com today.