DeeSmith

BEDS3
BATHS1 full 1 partial
SQUARE FEET1,457
MLS#2641065
STATUSActive
PROPERTY TYPEResidential -
SUBDIVISIONPierce Fuller
SCHOOLMuskogee - Sch Dist
Property Description
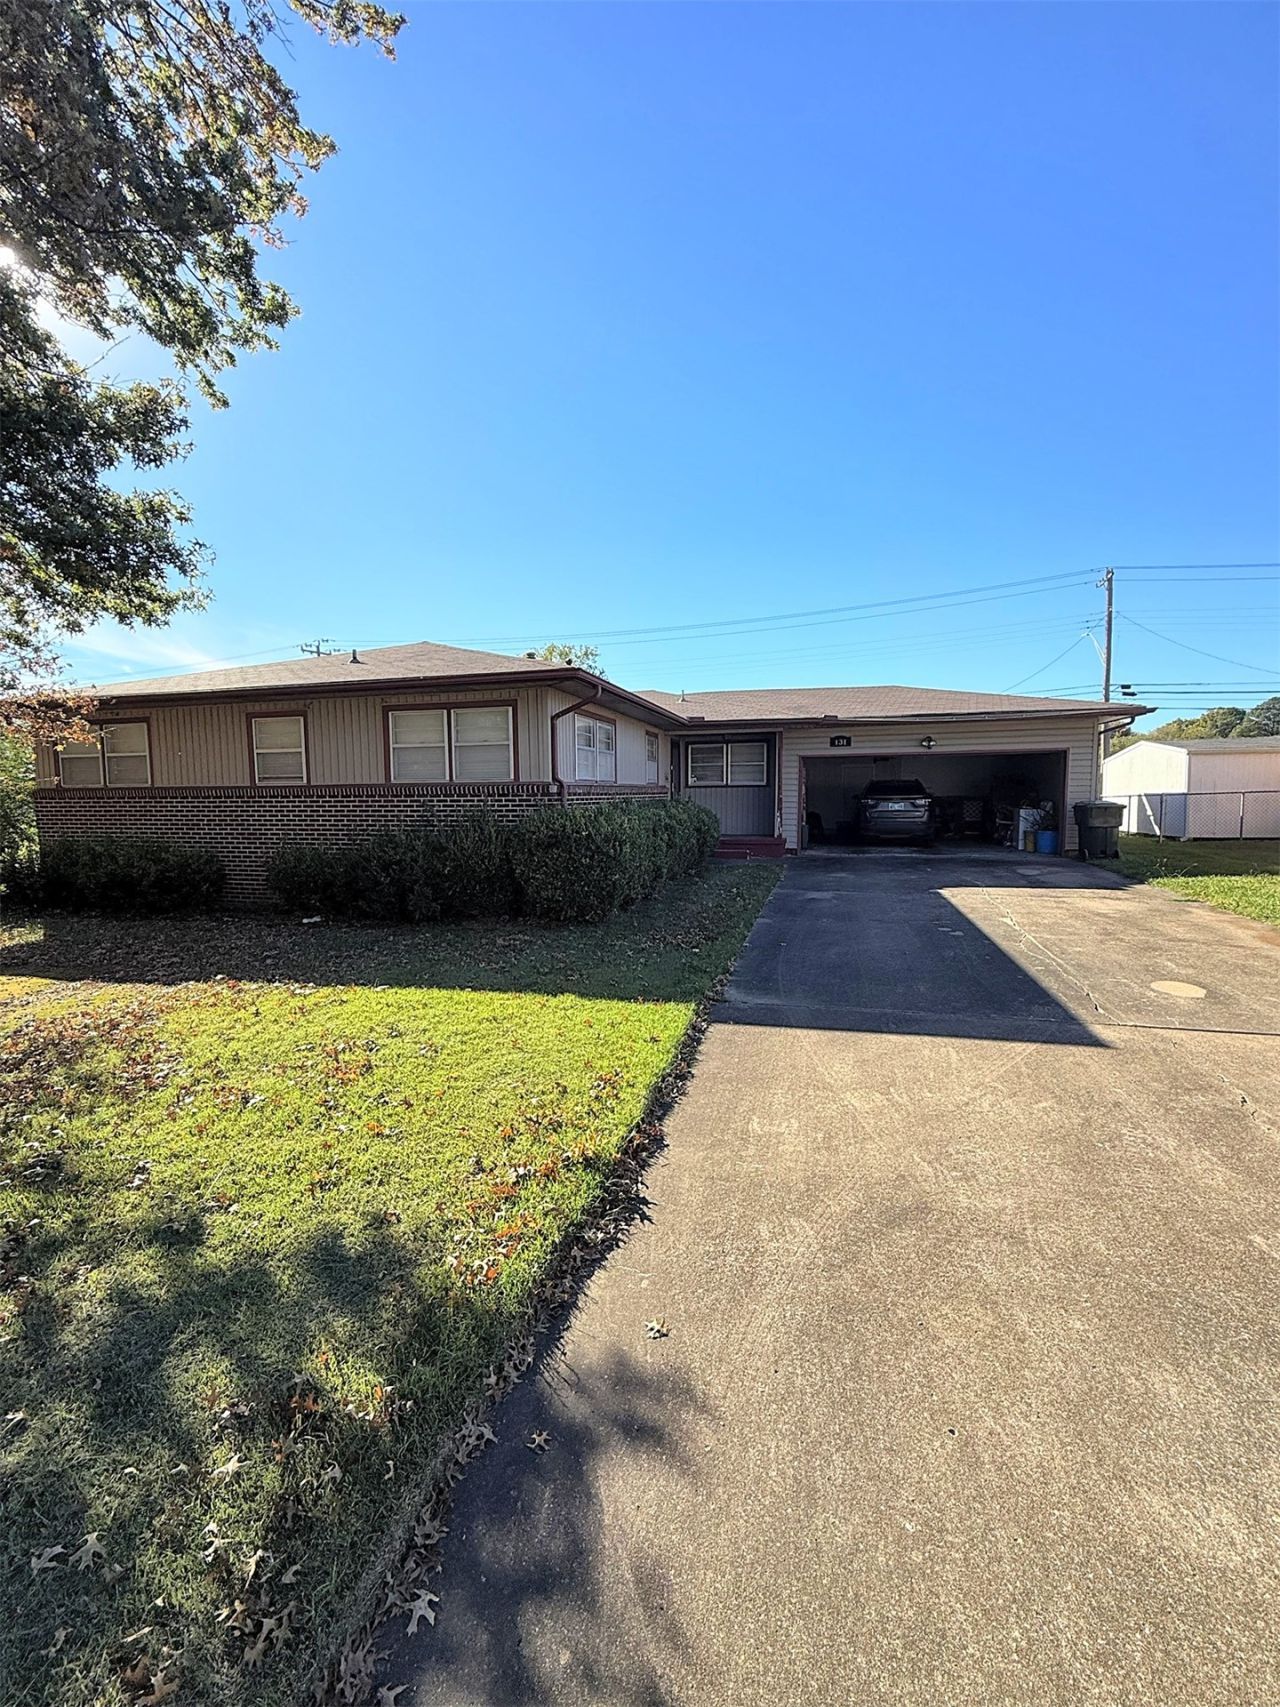
Charming 3 bed, 1.5 bath brick ranch on a corner lot in a quiet Muskogee neighborhood! Beautiful hardwood floors run through the living areas, hallway, and all three bedrooms, with tile in the kitchen, laundry, and baths. Crown molding and ceiling fans throughout. The spacious, light-filled living room has windows on two walls, a stove in the corner, and a breakfast bar opening to the kitchen. The kitchen offers plenty of cabinet space, a tile backsplash, a built-in wall oven, and a cooktop. A separate dining room, a large laundry room with extra storage, and a generous primary bedroom round out the home. Outside you'll find a mature shade tree, a fenced backyard, a long driveway, and an attached 2-car garage. Clean and move-in ready with minimal updates needed. Sold as-is. Schedule your showing today!
Property Features
Property Type: Residential -
Basement: Crawl Space
Cooling: Central Air
Garage: 2 car attached
Heating: Central, Gas
Lot Size: 0.23 Acres
Roof Type: Asphalt, Fiberglass
Stories: 1.0
Taxes: $788
Year Built: 1959
Amenities
Laminate Counters
None
Ceiling Fan(s)
Rain Gutters
Feature Descriptions
Appliances: Built-In Oven, Cooktop, Dishwasher, Electric Water Heater, Disposal, Oven, Range
Community Features: Gutter(s)
Exterior: Vinyl Siding, Wood Frame
Fencing: None
Flooring: Tile, Wood
HOA Y/N: No
Lot: None
Parcel#: 510018166
Parking: Attached, Garage
Parking Notes: Attached, Garage
Patio/Porch: None
Security: No Safety Shelter
Sewer: Public Sewer
Utilities: Cable Available, Electricity Available, Natural Gas Available, Phone Available
Water: Public
Window: Aluminum Frames
Local Schools
High School: Muskogee
Elementary School: Irving
School District: Muskogee - Sch Dist
Listed By / Shown By
Listed By
Agency Name: Nomad Agency LLC
Shown By
Agent Name: Dee Smith
Agent Phone: (918) 906-1360 Cell
Agency Title: Solid Rock Realtors

Estimate Your Payment
Estimated Payment
$ 455.84 per month $344.96 Principal & Interest $65.67 Property Tax $45.21 Homeowner's InsuranceChange Payment Information
Privacy Policy / DMCA Notice / ADA Accessibility


This site is hosted, designed and copyright
© 1994 - 2026 by
Delta Media Group, Inc. -- Patent Pending --
131 S Camden | MLS# 2641065
This home located at 131 S Camden , Muskogee, OK 74403 is currently listed for sale with an asking price of $155,000. This property was built in 1959 and has 3 bedrooms and 1 full and 1 partial baths with 1457 sq. ft. S Camden is located in the Pierce Fuller subdivision within the Muskogee - Sch Dist school district. Search Pierce Fuller real estate on dee.solidrockrealtors.com today.