DeeSmith
BEDS3
BATHS1 full
SQUARE FEET1,310
MLS#2633354
STATUSActive
PROPERTY TYPEResidential -
SUBDIVISIONSignal addn
SCHOOLTulsa - Sch Dist
Property Description
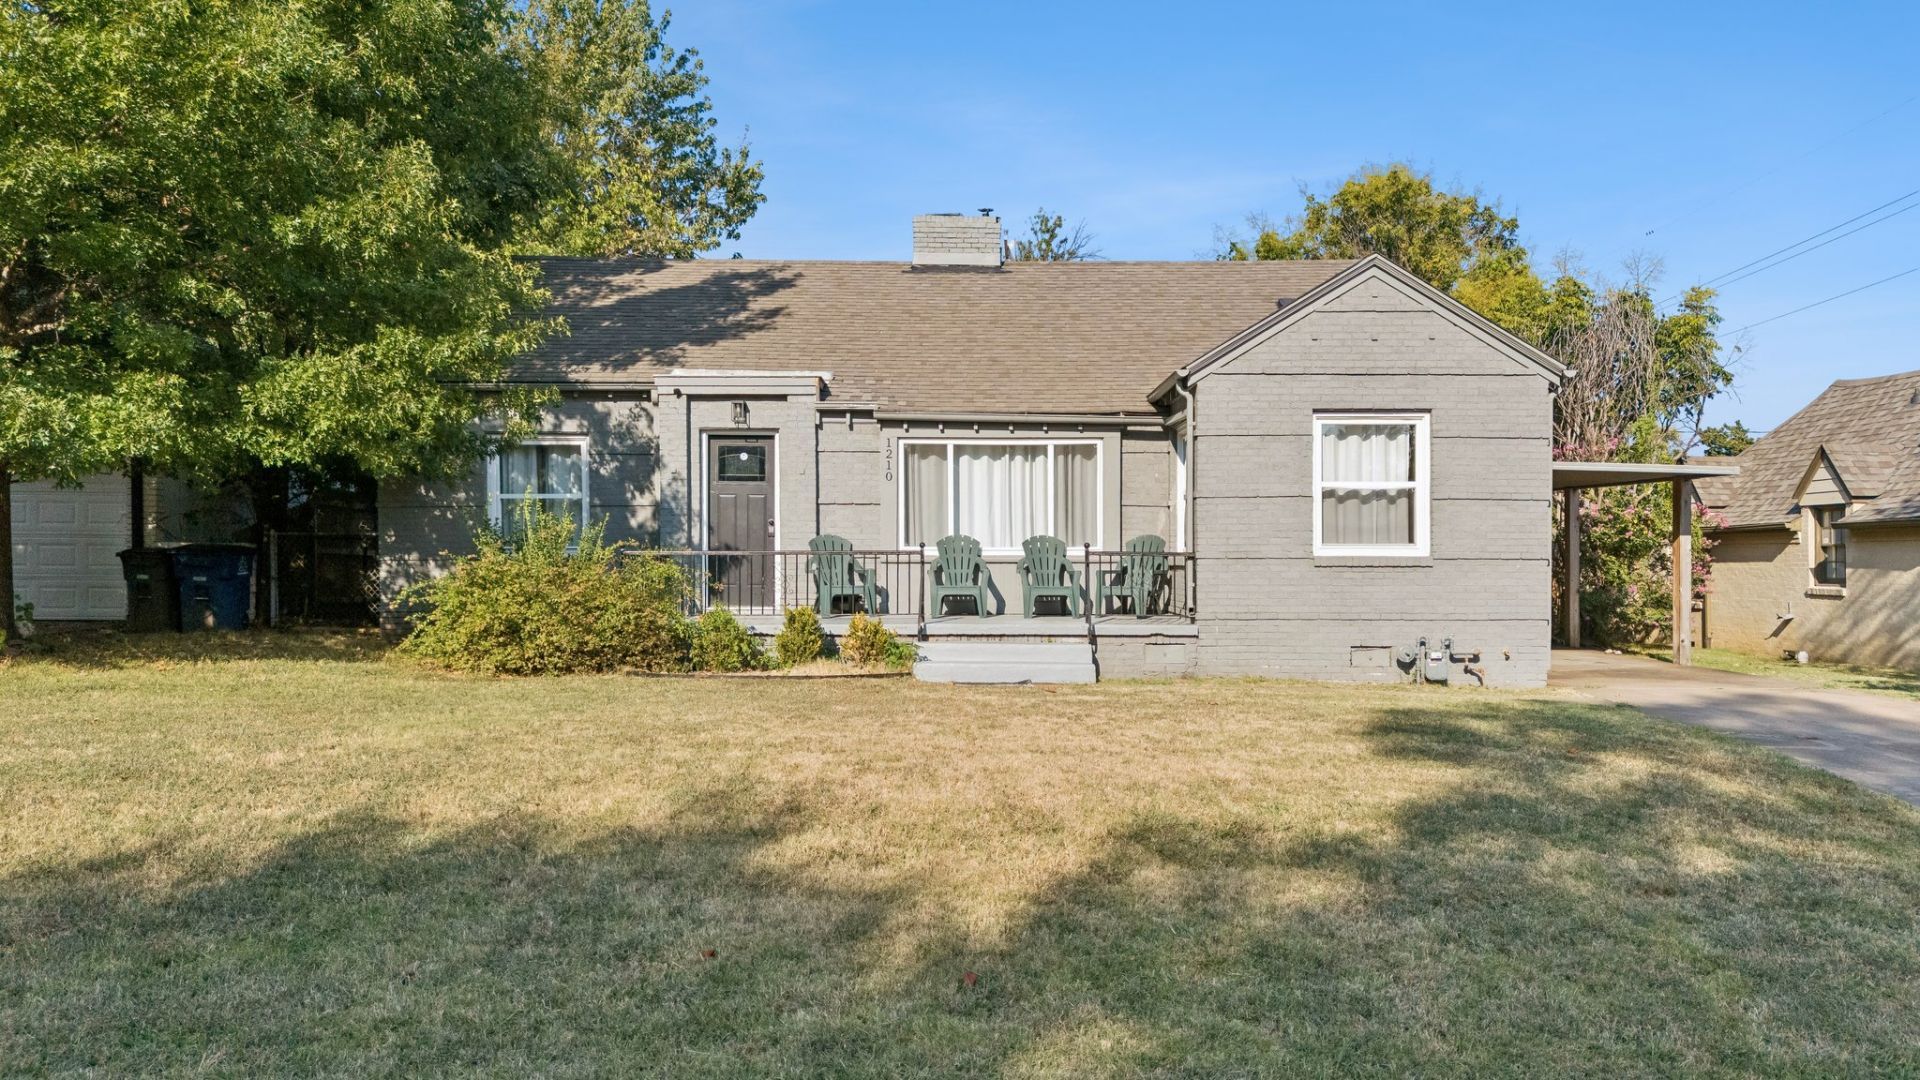
Welcome to this charming home located near Mother Road Market, just minutes from Downtown Tulsa, local dining, shopping, and easy access to the BA Expressway, offering 3 bedrooms and 1 full bathroom. Step inside to find beautiful wood floors, an updated kitchen featuring granite countertops, and a warm, inviting living full of character. Looking for an investment opportunity? This home is ready for its next chapter and offers great potential as an Airbnb or rental investment. With the right offer, the seller is willing to sell the home fully furnished, making it even easier to get started. Whether you're looking for a place to call home or your next investment property, this Tulsa gem is ready for you!
Property Features
Property Type: Residential -
Basement: Crawl Space
Cooling: Central Air
Fireplaces: 1
Garage: 1 car attached
Heating: Central, Electric
Home Style: Ranch
Lot Size: 0.17 Acres
Roof Type: Asphalt, Fiberglass
Stories: 1.0
Taxes: $3,052
Year Built: 1940
Amenities
Granite Counters
Ceiling Fan(s)
Rain Gutters
Feature Descriptions
Appliances: Dryer, Dishwasher, Gas Water Heater, Microwave, Oven, Range, Refrigerator, Stove, Washer
Community Features: Gutter(s)
Exterior: Brick, Vinyl Siding, Wood Frame
Fencing: Partial, Privacy
Fireplace: Gas Log
Flooring: Tile, Wood
HOA Y/N: No
Laundry: Washer Hookup, Electric Dryer Hookup
Lot: Mature Trees
Parcel#: 38250-93-08-23910
Parking: Attached, Garage
Parking Notes: Attached, Garage
Patio/Porch: None
Pets Allowed: Yes
Security: No Safety Shelter, Smoke Detector(s)
Sewer: Public Sewer
Utilities: Electricity Available
Water: Public
Window: Aluminum Frames
Local Schools
High School: Hale
Elementary School: Kendall Whittier
School District: Tulsa - Sch Dist
Listed By / Shown By
Listed By
Agency Name: CG Realty Group LLC
Shown By
Agent Name: Dee Smith
Agent Phone: (918) 906-1360 Cell
Agency Title: Solid Rock Realtors

Estimate Your Payment
Estimated Payment
$ 1,006.99 per month $665.44 Principal & Interest $254.33 Property Tax $87.21 Homeowner's InsuranceChange Payment Information
Privacy Policy / DMCA Notice / ADA Accessibility


This site is hosted, designed and copyright
© 1994 - 2026 by
Delta Media Group, Inc. -- Patent Pending --
1210 S Evanston Avenue | MLS# 2633354
This home located at 1210 S Evanston Avenue , Tulsa, OK 74104 is currently listed for sale with an asking price of $299,000. This property was built in 1940 and has 3 bedrooms and 1 full baths with 1310 sq. ft. S Evanston Avenue is located in the Signal addn subdivision within the Tulsa - Sch Dist school district. Search Signal Addn real estate on dee.solidrockrealtors.com today.